87 Royal Masts Way, Bedford, NS B4A 4B7
- $549,900
- 3
- BD
- 2
- BA
- 1,444
- SqFt




- List Price
- $549,900
- Status
- ACTIVE
- MLS#
- 202622036
- Bedrooms
- 3
- Bathrooms
- 2
- Full Baths
- 1
- Half Baths
- 1
- Living Area
- 1,444
- Lot Size (Acres)
- 0.089
- Style
- Detached
- Year Built
- 1996
Property Description
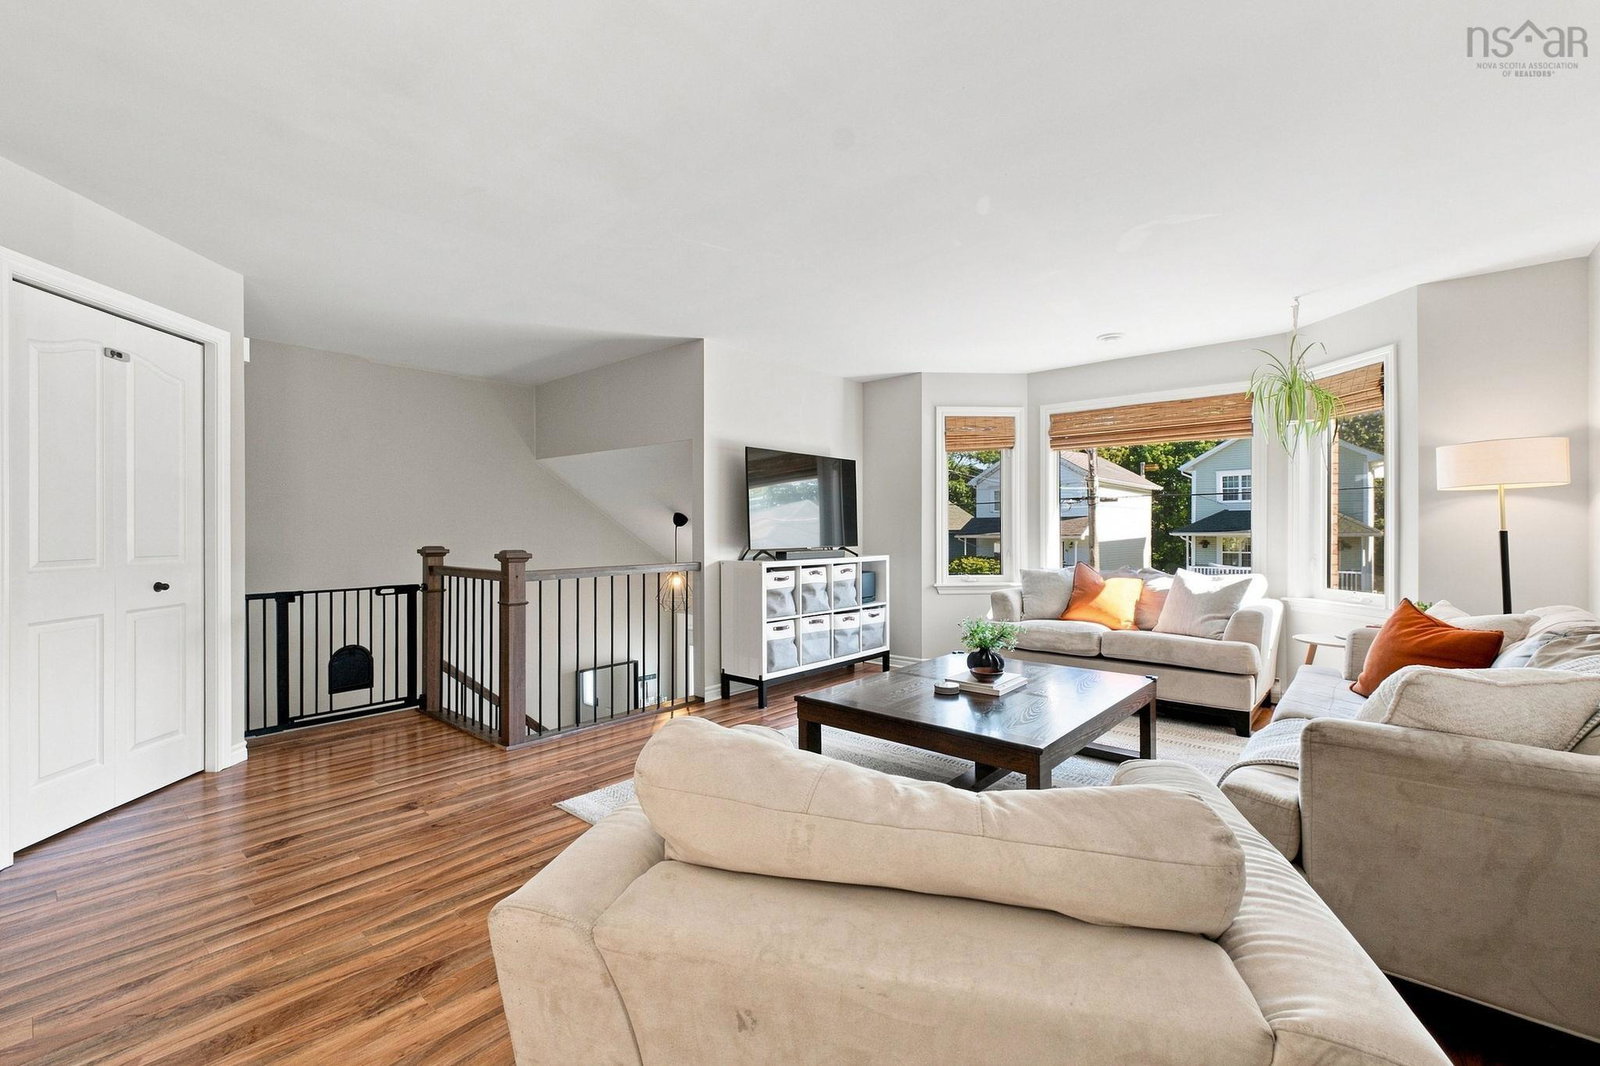
Every so often, a home comes along that's been quietly getting ready for its next chapter — and 87 Royal Mast Way has been preparing for years. Set in one of Bedford's most loved neighbourhoods & sought-after school catchments, West Bedford (Immersion), this split-entry detached home offers 3 bedrooms, 1.5 bathrooms and nearly 1,450 sq ft of finished living space — but it's the story of the last five years that sets it apart. Since 2021, the current owners have poured meaningful investment into every corner: a fully renovated and extended kitchen (2024/2025) with new cabinets, countertops, flooring and added counter space; a whole-home multi-zone heat pump system (2022) for efficient year-round comfort; a renovated main bathroom; new front and back entry doors; a new front porch; a freshly paved driveway (2023); six replaced windows; a new hot water tank (2025); and a back deck extended and refinished in 2026 — plus a new stove, fridge, dishwasher, washer and dryer. The hard work is done. All that's left is to move in and live. Inside, you'll find a bright living room with a bay window, a spacious eat-in kitchen that walks out to the back deck, a formal dining room, and a primary bedroom with a walk-in closet. And then there's the location. You're in the catchment for Bedford South School, Rocky Lake Junior High, and West Bedford High — with French Immersion options — and just a short stroll to Paper Mill Lake and the Bedford waterfront. Parks, pickleball and tennis courts, shopping, and every amenity you can imagine are within minutes, and downtown Halifax is only about 20 minutes away. Some homes tell you their story the moment you walk in. This one's ready to start yours. Pre-inspected for your peace of mind — a full home inspection has already been completed and is available.
/u.realgeeks.media/halifaxhomesandlifestyles/header.png)
Additional Information
- Area
- Halifax - Dartmouth
- Features
- High Speed Internet
- Flooring
- Laminate, Tile
- Exterior Finish
- Brick, Vinyl Siding
- Roof
- Asphalt
- Utilities
- Electric, Cable Connected, Electricity Connected, Phone Connected
- Sewer
- Municipal
- Elementary School
- West Bedford School
- Middle School
- Rocky Lake Junior High School
- High School
- Charles P Allen High School
- Appliances
- Stove, Dishwasher, Dryer - Electric, Washer, Refrigerator
Mortgage Calculator
Listing courtesy of Royal LePage Atlantic.