88 Armada Drive, Halifax, NS B3M 1P9
- $524,900
- 3
- BD
- 2
- BA
- 2,047
- SqFt




- List Price
- $524,900
- Status
- ACTIVE
- MLS#
- 202621437
- Bedrooms
- 3
- Bathrooms
- 2
- Full Baths
- 1
- Half Baths
- 1
- Living Area
- 2,047
- Lot Size (Acres)
- 0.13090000000000002
- Style
- Detached
- Year Built
- 1946
Property Description
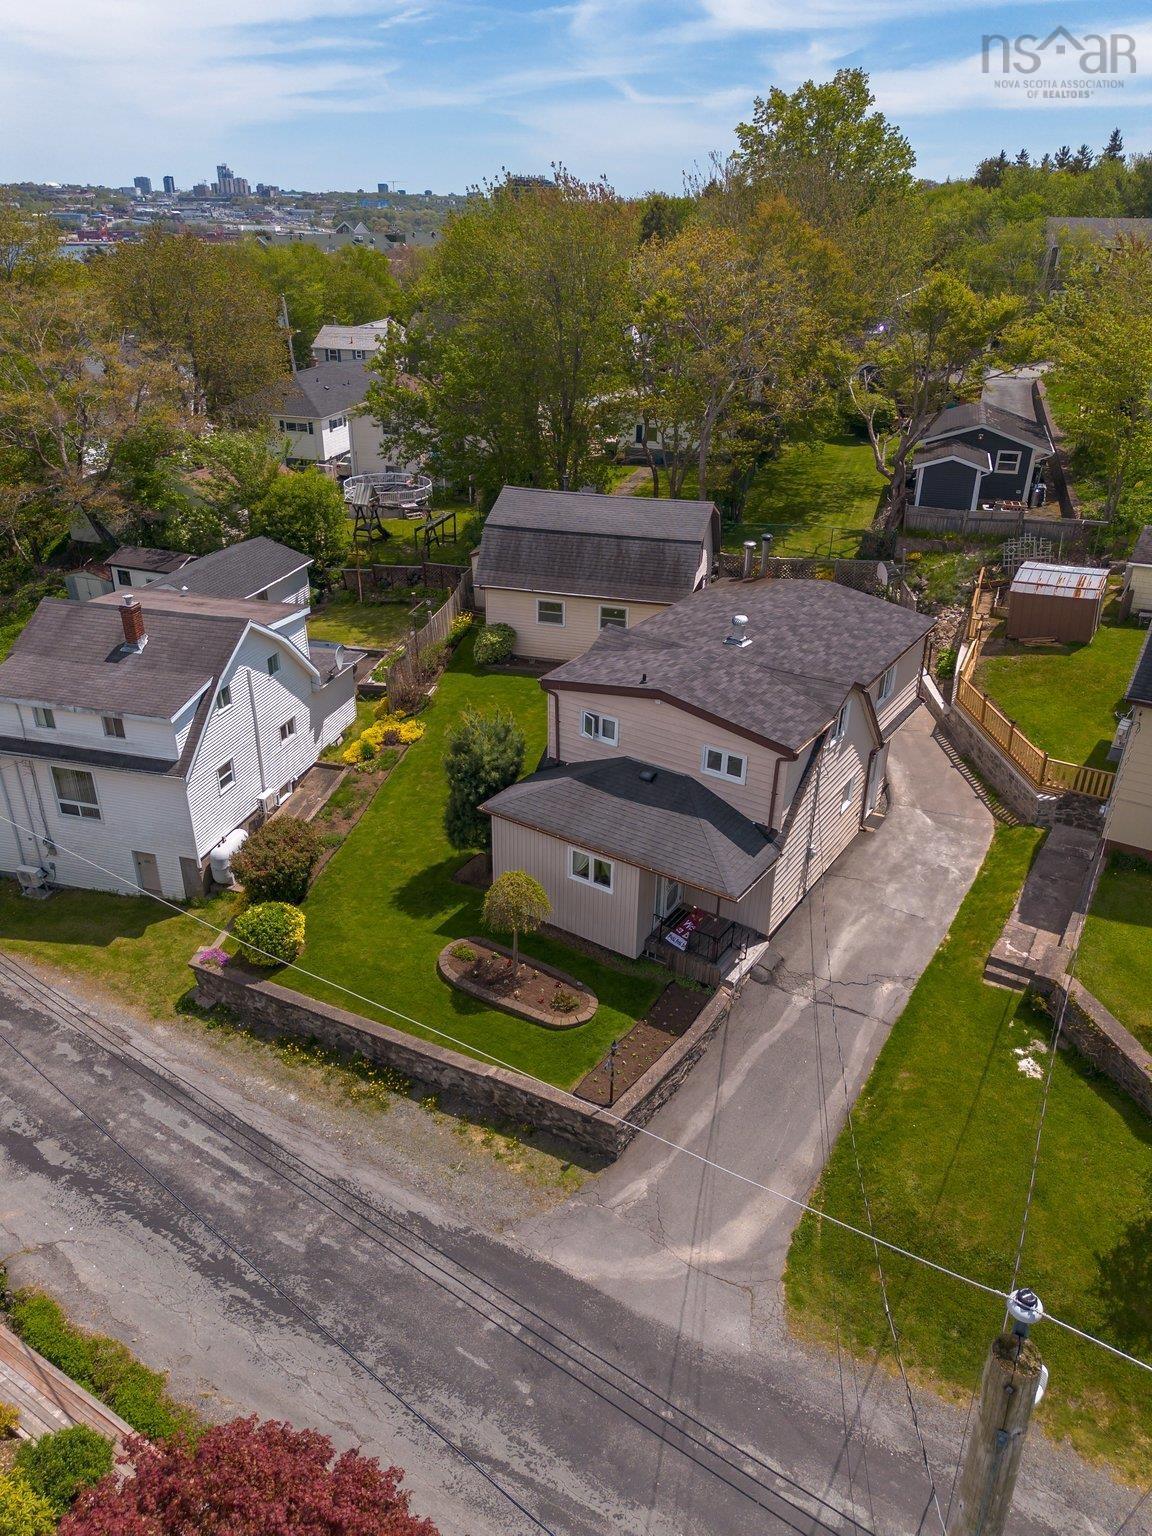
There’s more here than meets the eye! Tucked away on a quiet cul-de-sac in Halifax's established Rockingham neighbourhood, this sweet home brings together a great location, R2 zoning, recent updates, and a two-storey detached garage with water and sewer already in place. Recent improvements include new laminate flooring throughout the upper level, new bedroom doors, fresh paint, and professional basement waterproofing completed by Aquatight Basements with a drainage tile system and sump pump, giving buyers added peace of mind. Inside, the charming kitchen flows into the dining area and living room, where a cozy fireplace adds character to the space. A convenient side entrance offers room for a mudroom, while main-level laundry and a powder room add practicality to everyday living. Hardwood stairs lead to the second level, where you'll find three comfortable bedrooms and a full bath, with fresh paint and recent updates creating a bright, inviting feel. Step outside to a backyard with garden space and a deck for relaxing or gathering with family and friends. Then there's the detached two-storey garage. With water and sewer already connected, this standout feature creates valuable additional space with plenty of potential, whether you envision a workshop, studio, creative space, additional storage, or something entirely your own. And the location is hard to beat. Enjoy the peace and privacy of cul-de-sac living while remaining just minutes from Bedford, downtown Halifax, parks, shopping, and everyday essentials. You're within walking distance of MSVU and located in the Rockingham Elementary School district. A home with updates, flexibility, and a little something extra. Come take a look and imagine the possibilities in a fantastic location!
/u.realgeeks.media/halifaxhomesandlifestyles/header.png)
Additional Information
- Area
- Halifax - Dartmouth
- Stories
- 2
- Features
- Central Vacuum, See Remarks, High Speed Internet
- Flooring
- Laminate, Vinyl
- Exterior Finish
- Vinyl Siding
- Roof
- Asphalt
- Utilities
- Cable Connected, Electricity Connected, Phone Connected
- Sewer
- Municipal
- Elementary School
- Rockingham Elementary School
- Middle School
- Clayton Park Junior High School
- High School
- Halifax West High School
- Appliances
- Stove, Dishwasher, Dryer, Washer, Refrigerator
Mortgage Calculator
Listing courtesy of Keller Williams Select Realty.