28 Malik Court, Lower Sackville, NS B4C 3V8
- $399,900
- 3
- BD
- 2
- BA
- 1,416
- SqFt




- List Price
- $399,900
- Status
- ACTIVE
- MLS#
- 202620328
- Bedrooms
- 3
- Bathrooms
- 2
- Full Baths
- 2
- Living Area
- 1,416
- Lot Size (Acres)
- 0.0823
- Style
- Semi-Detached
- Year Built
- 1987
Property Description
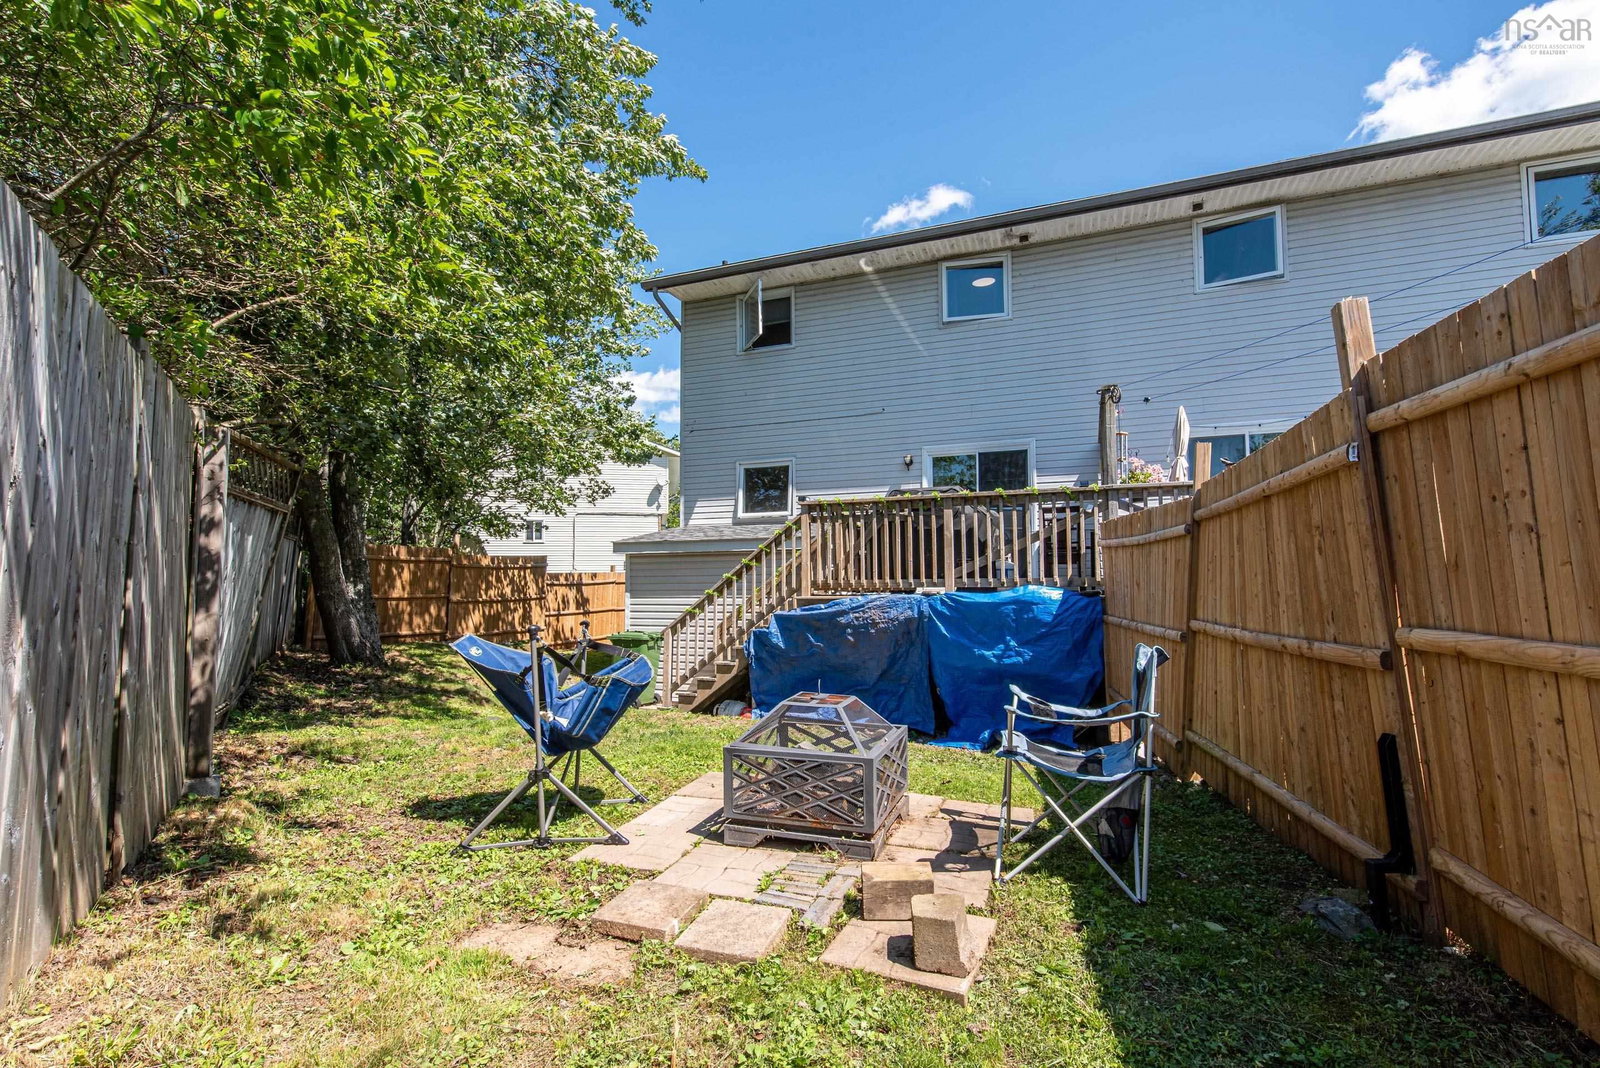
Welcome to this well-maintained 3-bedroom, 2-bathroom semi-detached home, ideally situated on a quiet cul-de-sac in a convenient and family-friendly location. Close to a wide range of amenities, schools, shopping, and public transit, this home offers both comfort and everyday convenience. The main level features a functional layout with a separate dining room, complete with patio doors leading to a private rear deck perfect for outdoor entertaining or relaxing. The spacious kitchen offers an abundance of cabinetry and includes all appliances. This level also offers a sunlit livingroom. Upstairs you will find three well-appointed bedrooms and a full bathroom complete the main level. The fully finished walk-out basement provides excellent additional living space, featuring a comfortable family room, second full bathroom, and plenty of storage. The walk-out design also offers easy access to the backyard and adds flexibility for a variety of family needs. Several key exterior components have been updated over the years, including the windows, roof, exterior doors, and deck, all approximately 13-15 years old. With its desirable location, practical layout, and numerous updates, this home presents an excellent opportunity for first-time buyers, families, or investors alike.
/u.realgeeks.media/halifaxhomesandlifestyles/header.png)
Additional Information
- Area
- Halifax - Dartmouth
- Stories
- 2
- Features
- High Speed Internet
- Flooring
- Laminate, Vinyl
- Exterior Finish
- Brick, Vinyl Siding
- Roof
- Asphalt
- Utilities
- Electric, Cable Connected, Electricity Connected, Phone Connected
- Sewer
- Municipal
- Appliances
- Oven, Stove, Dishwasher, Washer, Refrigerator
Mortgage Calculator
Listing courtesy of The Agency Real Estate Brokerage.