4 Summit Heights Road, Dartmouth, NS B2Y 3X4
- $449,900
- 4
- BD
- 2
- BA
- 1,753
- SqFt





- List Price
- $449,900
- Status
- ACTIVE
- MLS#
- 202618924
- Bedrooms
- 4
- Bathrooms
- 2
- Full Baths
- 1
- Half Baths
- 1
- Living Area
- 1,753
- Lot Size (Acres)
- 0.2325
- Style
- Detached
- Year Built
- 1972
Property Description
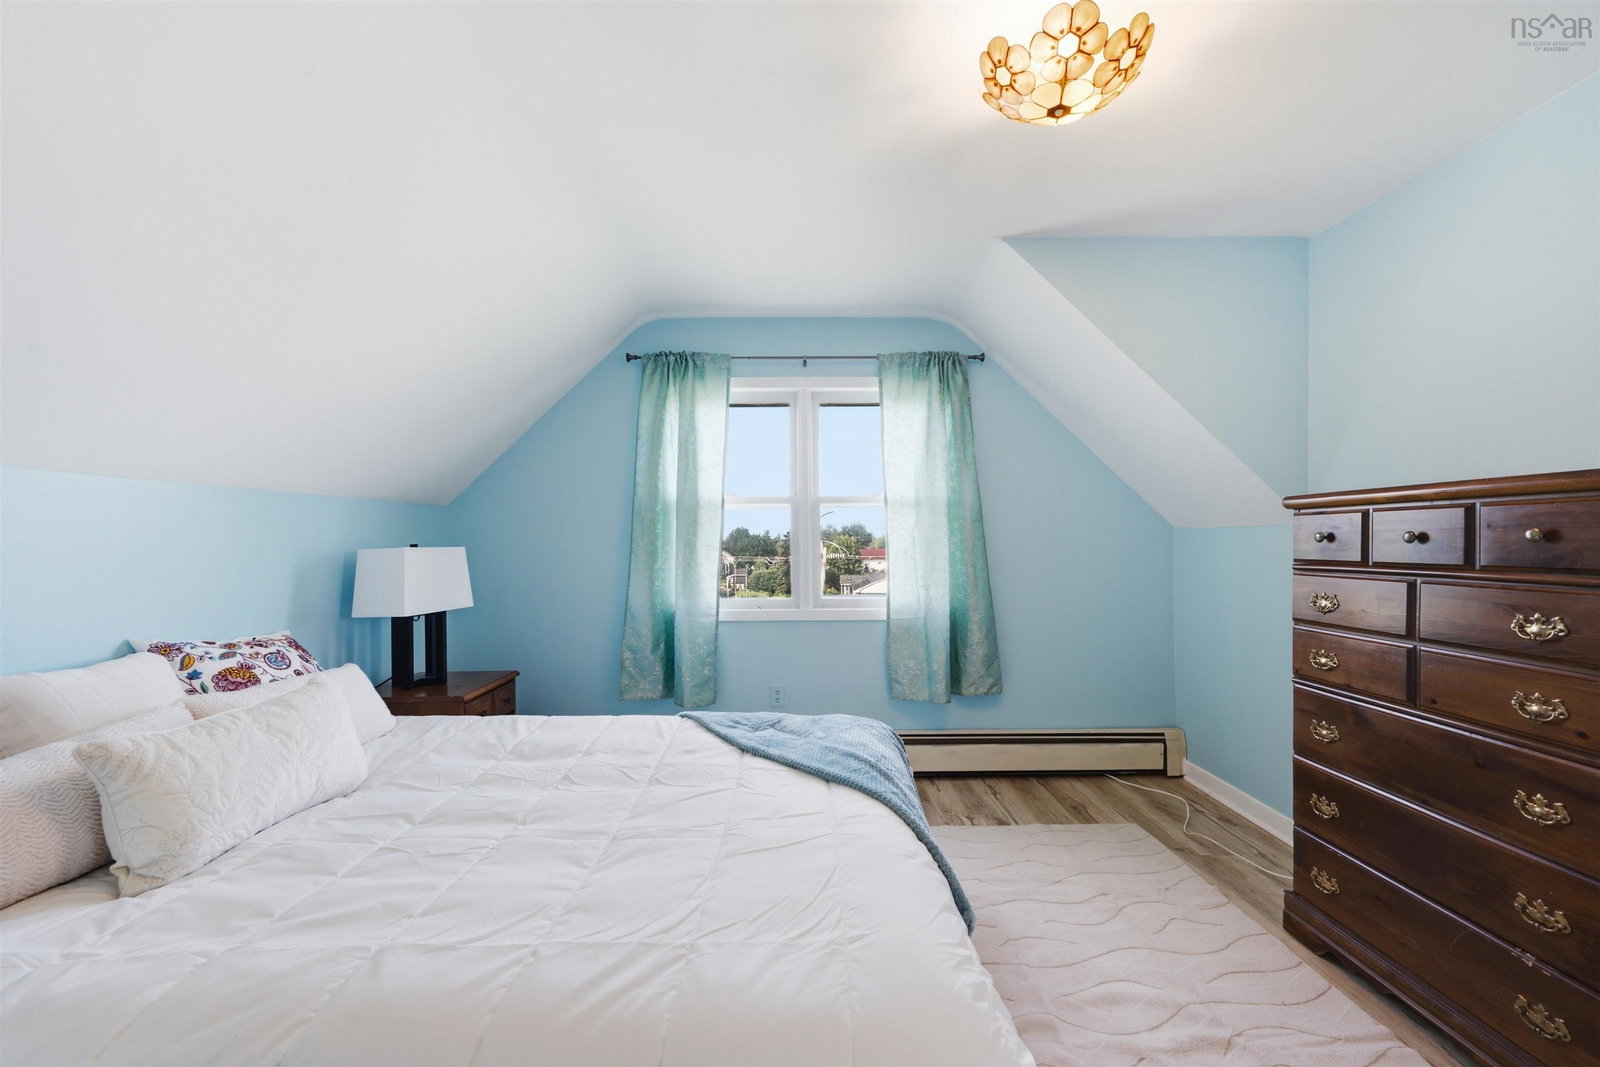
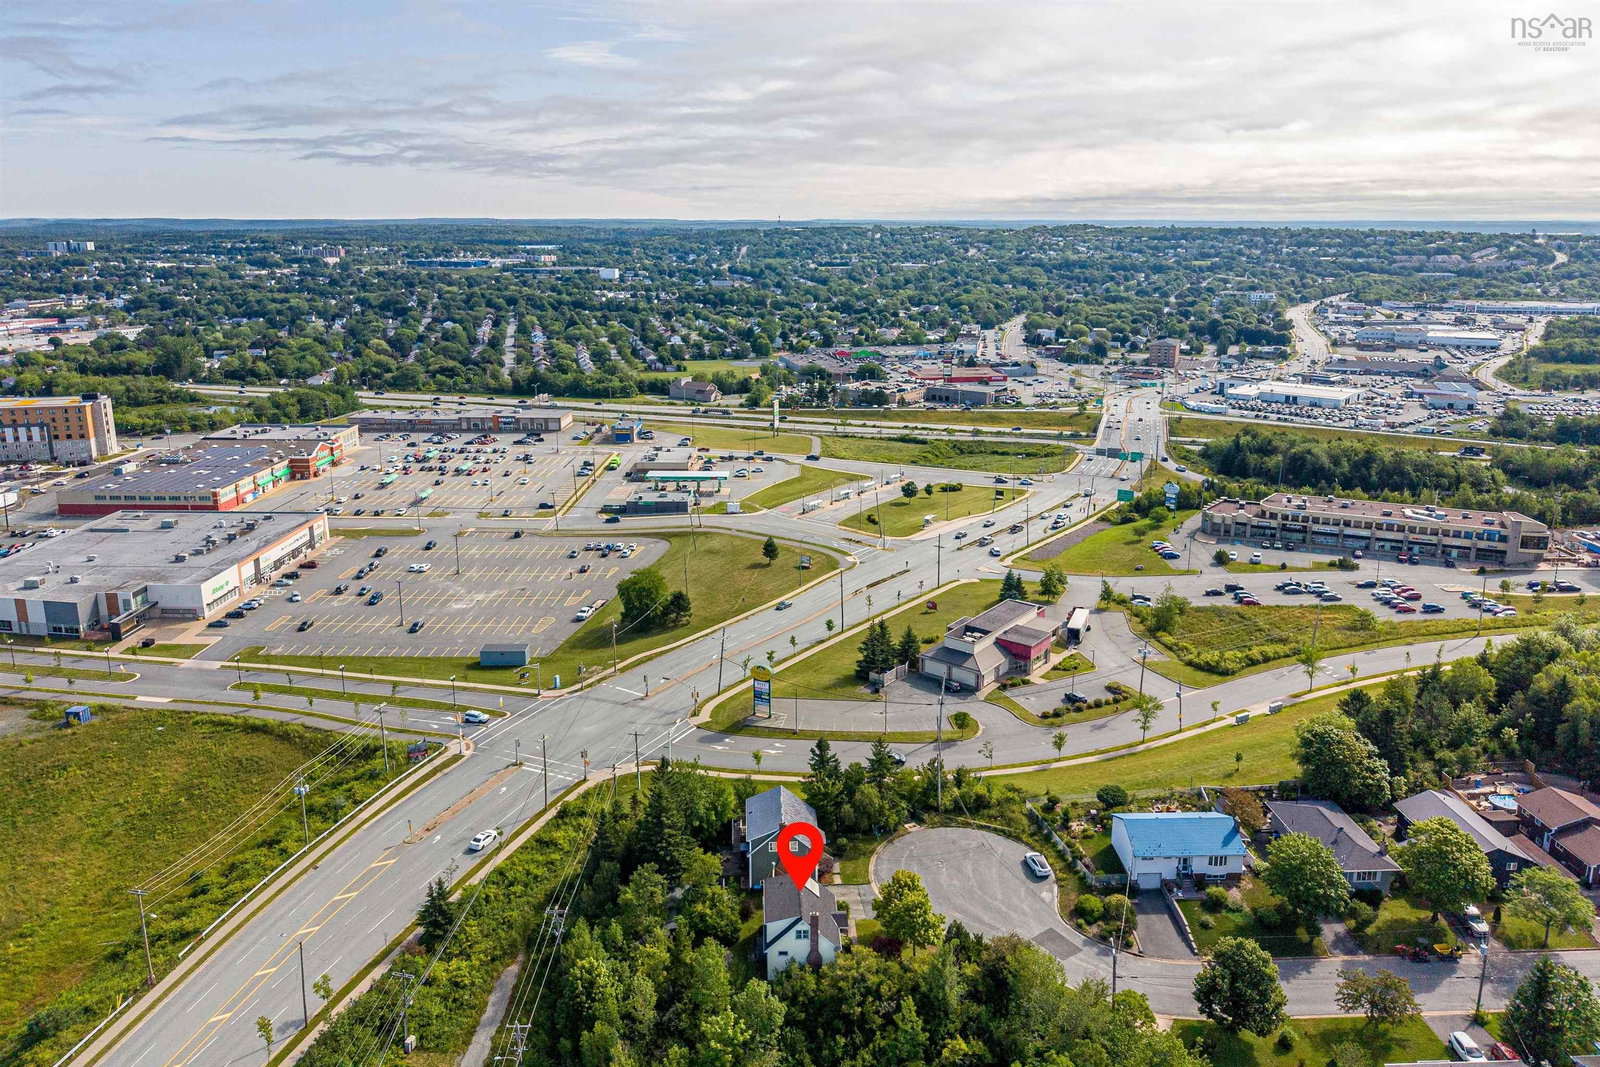
The words "Southdale" and "affordable" rarely exist in the same sentence. At 4 Summit Heights Road, they co-exist alongside the many other desirable features this home has to offer. Two large bedrooms on the upper level share a family bath and a walk-in storage room. The main floor features a bedroom currently being used as an office, directly connected to the main floor powder room. The light-filled kitchen is warm and welcoming, and the living and dining areas take advantage of the sun all day long. The lower level has spacious utility and laundry rooms and features a fourth bedroom and a finished rec room with a wood stove. Direct access to the private backyard offers potential to add an income suite. Recent updates include new water heaters, roof shingles, solar panel, painting, and flooring. This is a stellar location, with a walking path from the cul-de-sac to ever-increasing neighbourhood amenities, including groceries, coffee, shops, restaurants, parks, lakes, and transit. 4 Summit Heights Road has location, layout, and potential, and is ready for a new owner to make their mark. Viewings by appointment. Book yours today.
/u.realgeeks.media/halifaxhomesandlifestyles/header.png)
Additional Information
- Area
- Halifax - Dartmouth
- Stories
- 1
- Features
- High Speed Internet
- Flooring
- Laminate, Vinyl
- Exterior Finish
- Vinyl Siding
- Roof
- Asphalt
- Utilities
- Cable Connected, Electricity Connected, Phone Connected
- Sewer
- Municipal
- Elementary School
- Dartmouth South Academy
- Middle School
- Dartmouth South Academy
- High School
- Dartmouth High School
- Appliances
- Electric Range, Dishwasher, Dryer, Washer, Freezer, Refrigerator, Wine Cooler
Mortgage Calculator
Listing courtesy of Red Door Realty.