911 Mccabe Lake Drive Indigo Shores, Middle Sackville, NS B4E 0P3
- $949,900
- 3
- BD
- 3
- BA
- 2,224
- SqFt




- List Price
- $949,900
- Status
- ACTIVE
- MLS#
- 202618185
- Bedrooms
- 3
- Bathrooms
- 3
- Full Baths
- 3
- Living Area
- 2,224
- Lot Size (Acres)
- 1.1505
- Style
- Detached
- Year Built
- 2021
Property Description
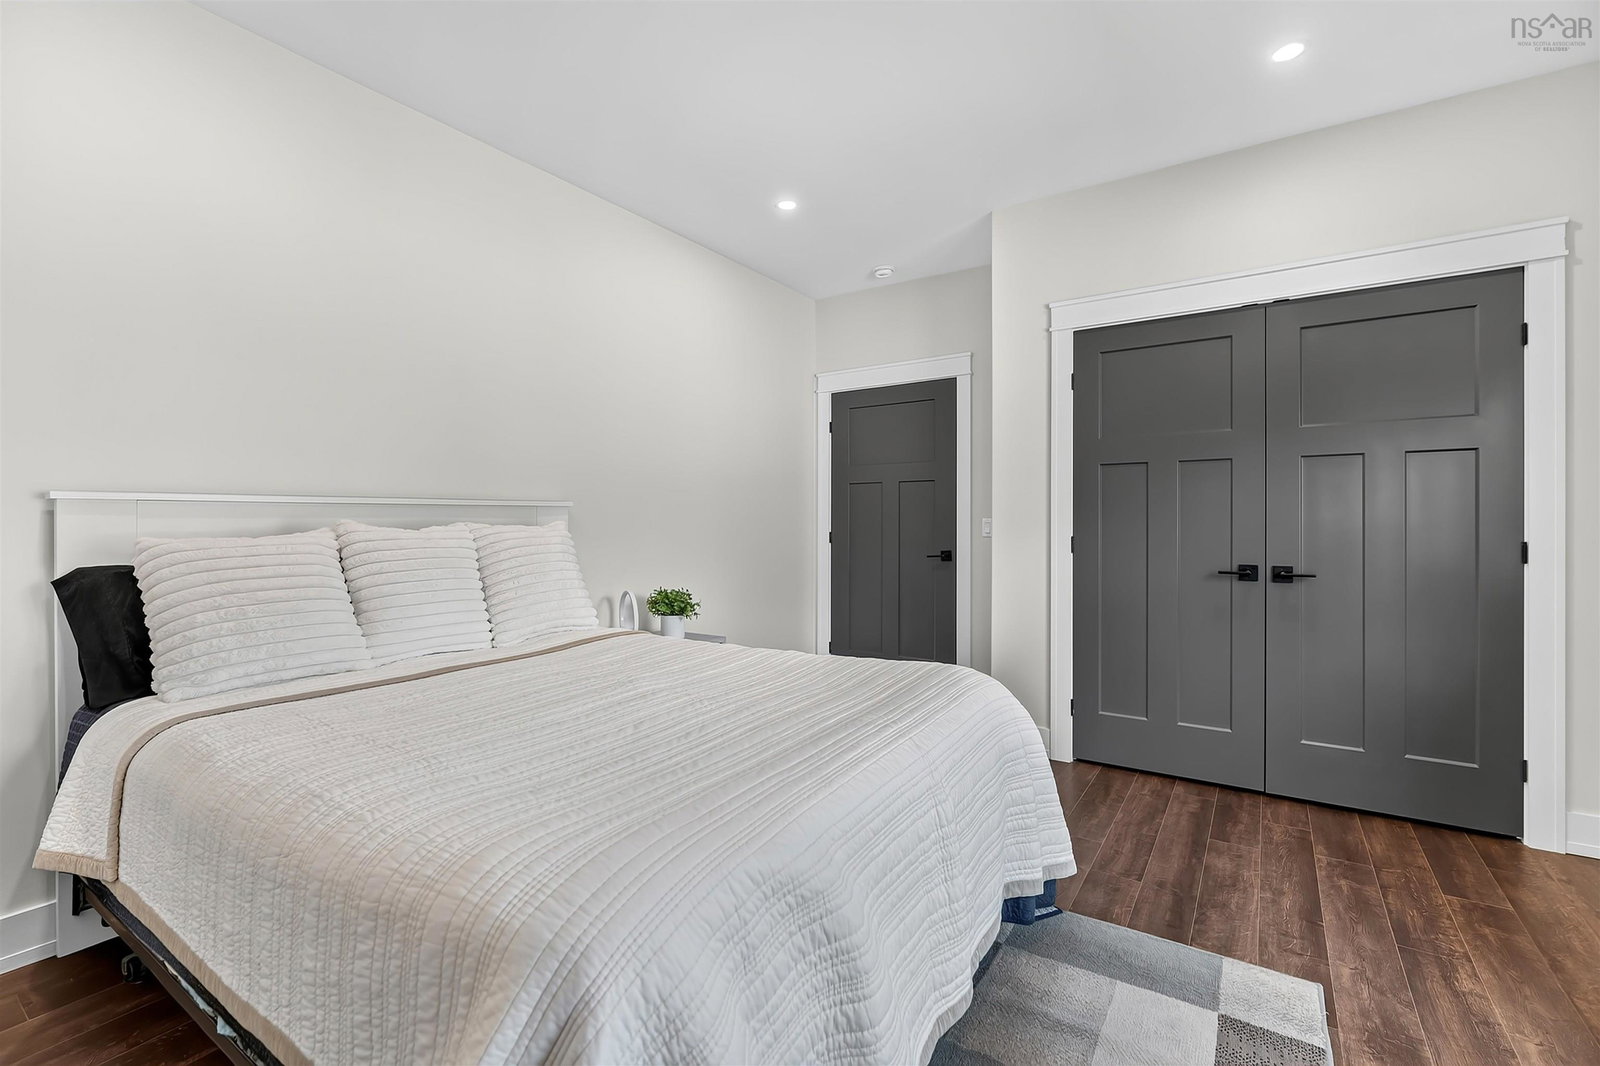
Welcome to 911 McCabe Lake Drive, a beautiful lakeview home in the sought-after community of Indigo Shores, just a short walk to the public lake access park. Situated on an elevated 1.15-acre lot, this meticulously maintained five-year-old split-entry home on slab offers the perfect blend of modern comfort, functional living, and exceptional outdoor space. Featuring 3 bedrooms, 3 full bathrooms, a double built-in garage, a 23' x 25' detached double garage with 10-foot ceilings a heat pump and water, a 10' x 14' detached flex building ideal as a home office, studio, or private retreat, plus a 9' x 10' storage shed, this property offers incredible versatility. The bright, open-concept main level is filled with natural light from oversized windows and showcases vaulted ceilings throughout the main living space. The inviting living room is anchored by a propane fireplace with a shiplap feature wall, while the spacious kitchen offers a large 4' x 8' island, corner pantry, and seamless flow to the dining area. Patio doors lead to a covered rear deck for extended living space with stairs to the landscaped backyard. The spacious primary suite features a walk-in closet with custom built-ins and a spa-inspired ensuite complete with a soaker tub, oversized tiled glass shower, and single vanity. A second bedroom and full bathroom complete the upper level. Downstairs, you'll find a generous rec room with walkout access to a second covered patio, a third bedroom, third full bathroom, laundry with storage, and direct access to the attached garage. A separate side entrance with built-in lockers creates the perfect hidden mudroom. Designed for both relaxation and entertaining, the backyard features a wood-burning firepit, a separate propane firepit, multiple outdoor gathering spaces, and plenty of room to enjoy the privacy of country living. Offering outstanding outbuildings, thoughtful design, and a prime Indigo Shores location just minutes from city amenities.
/u.realgeeks.media/halifaxhomesandlifestyles/header.png)
Additional Information
- Area
- Halifax - Dartmouth
- Features
- Ensuite Bath, See Remarks, High Speed Internet
- Flooring
- Laminate, Tile
- Exterior Finish
- Vinyl Siding
- Waterfront Description
- Access: Public, Stream/Pond, Fresh Water
- Roof
- Asphalt
- Utilities
- Electric, Propane, Cable Connected, Electricity Connected, Phone Connected
- Sewer
- Septic Tank
- Elementary School
- Sackville Heights Elementary School
- Middle School
- Sackville Heights Junior High School
- High School
- Millwood High School
- Appliances
- Stove, Dishwasher, Dryer, Washer, Refrigerator
Mortgage Calculator
Listing courtesy of Sutton Group Professional Realty.