104 Bluenose Avenue, Pleasantville, NS B0R 1G0
- $539,000
- 3
- BD
- 2
- BA
- 1,467
- SqFt



- List Price
- $539,000
- Status
- ACTIVE
- MLS#
- 202617770
- Bedrooms
- 3
- Bathrooms
- 2
- Full Baths
- 2
- Living Area
- 1,467
- Lot Size (Acres)
- 0.9394
- Style
- Detached
- Year Built
- 2005
Property Description
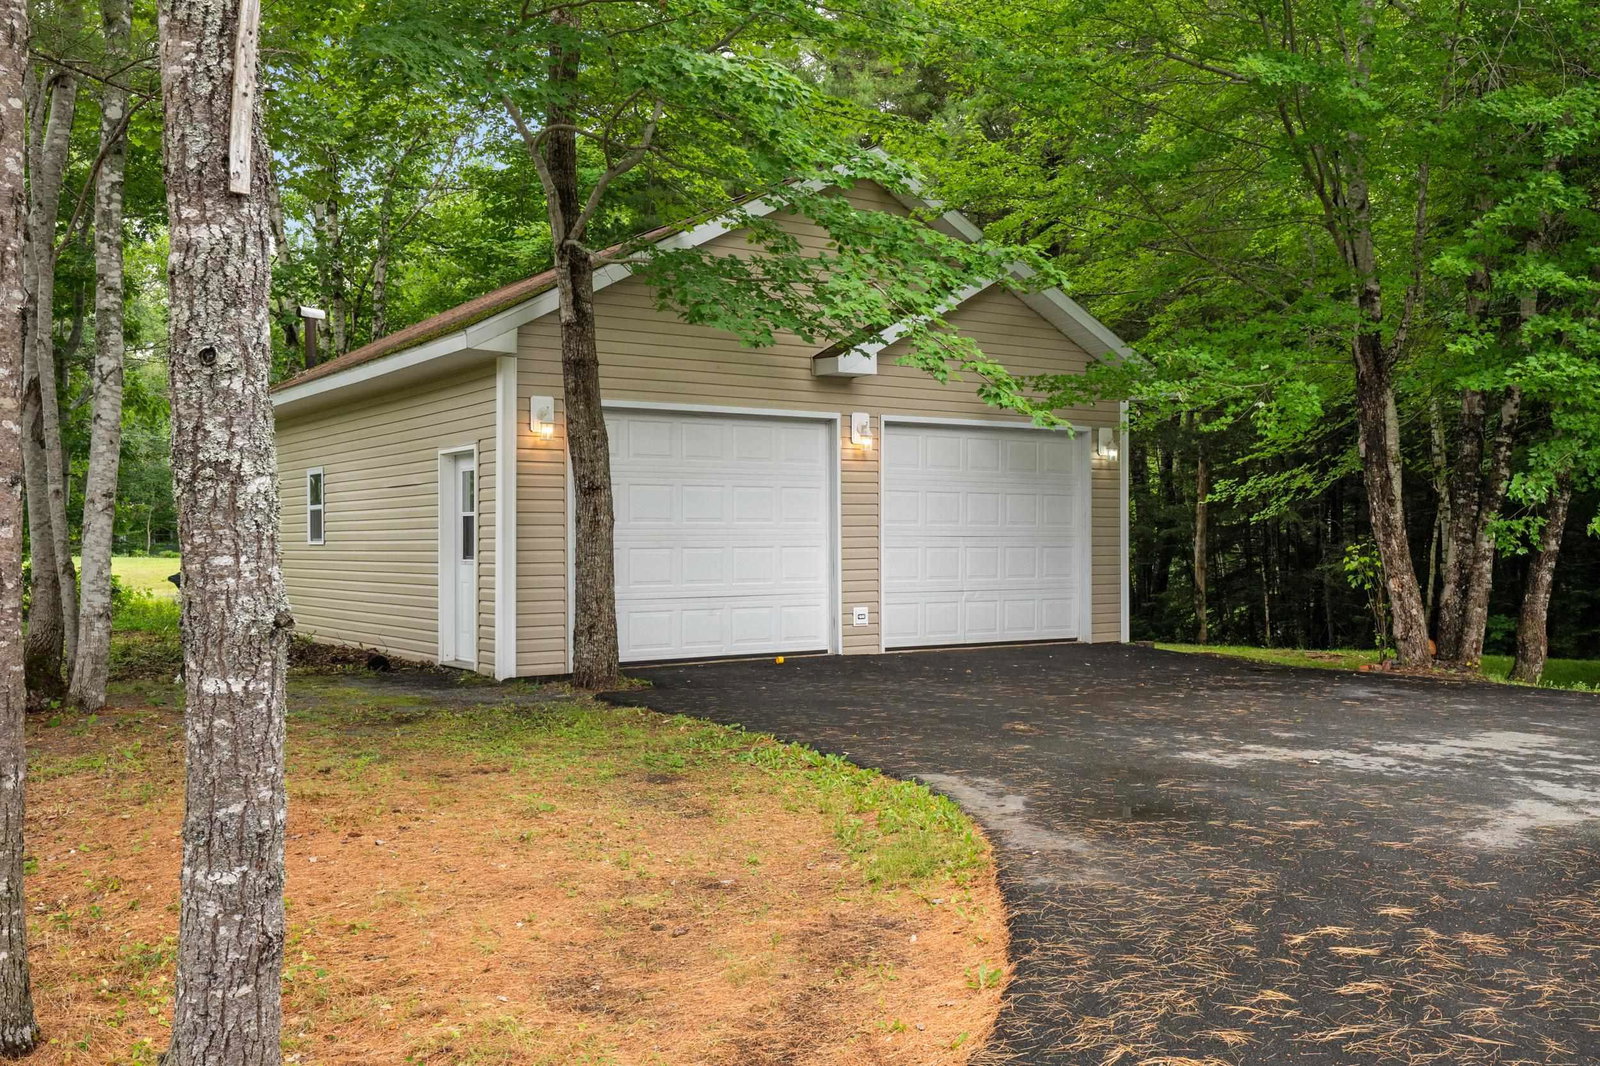
This family home enjoys a peaceful setting just 10 minutes to Bridgewater with easy access to the LaHave Bakery, cable ferry, and stunning coastal beaches. Start your day sipping a coffee on the sunny front veranda framed by lush cedars and perennials. Inside, beautiful morning light floods the spacious kitchen and breakfast nook, which features a custom built-in bench and a large center island made for casual mornings. The living room is a cozy gathering space with vaulted ceilings, a warm propane fireplace, and an efficient heat pump keeping the climate comfortable year-round. The main-level bedrooms are spacious and bright, while a restful primary suite has a walk-in closet and ensuite with a shower. Designed for everyday life, the side-entrance mudroom and laundry provides convenient access to the secluded back porch, driveway and garage. The paved driveway links the home to a double detached garage with high ceilings and a backup generator panel, offering an incredible workspace for auto repairs, woodworking, or tinkering. For even more flexibility the partially finished walkout basement offers tons of extra storage and serves as a great secondary workshop, gym, or recreation room, complete with its own heat pump and a secondary driveway on the opposite side of the house for easy vehicle access or boat storage. With just under an acre of land and equipped with a metal standing-seam roof, this home lets you spend your weekends living rather than maintaining. With easy access to excellent local amenities just a short drive away, this is an exceptional opportunity to enjoy a peaceful countryside retreat with easy, one-level convenience.
/u.realgeeks.media/halifaxhomesandlifestyles/header.png)
Additional Information
- Area
- South Shore
- Stories
- 2
- Features
- Ensuite Bath, High Speed Internet
- Flooring
- Concrete, Laminate, Tile
- Exterior Finish
- Vinyl Siding
- Roof
- Metal
- Utilities
- Electric, Propane, Electricity Connected, Phone Connected
- Sewer
- Septic Tank
- Elementary School
- Pentz Elementary School
- Middle School
- Hebbville Academy
- High School
- Park View Education Centre
- Appliances
- Range, Dishwasher, Dryer, Washer, Microwave
Mortgage Calculator
Listing courtesy of Engel & Volkers (Chester).