9292 Highway 3, Maders Cove, NS B0J 2E0
- $2,495,500
- 3
- BD
- 3
- BA
- 3,981
- SqFt




- List Price
- $2,495,500
- Status
- ACTIVE
- MLS#
- 202617079
- Bedrooms
- 3
- Bathrooms
- 3
- Full Baths
- 2
- Half Baths
- 1
- Living Area
- 3,981
- Lot Size (Acres)
- 6.31
- Style
- Detached
- Year Built
- 2023
Property Description
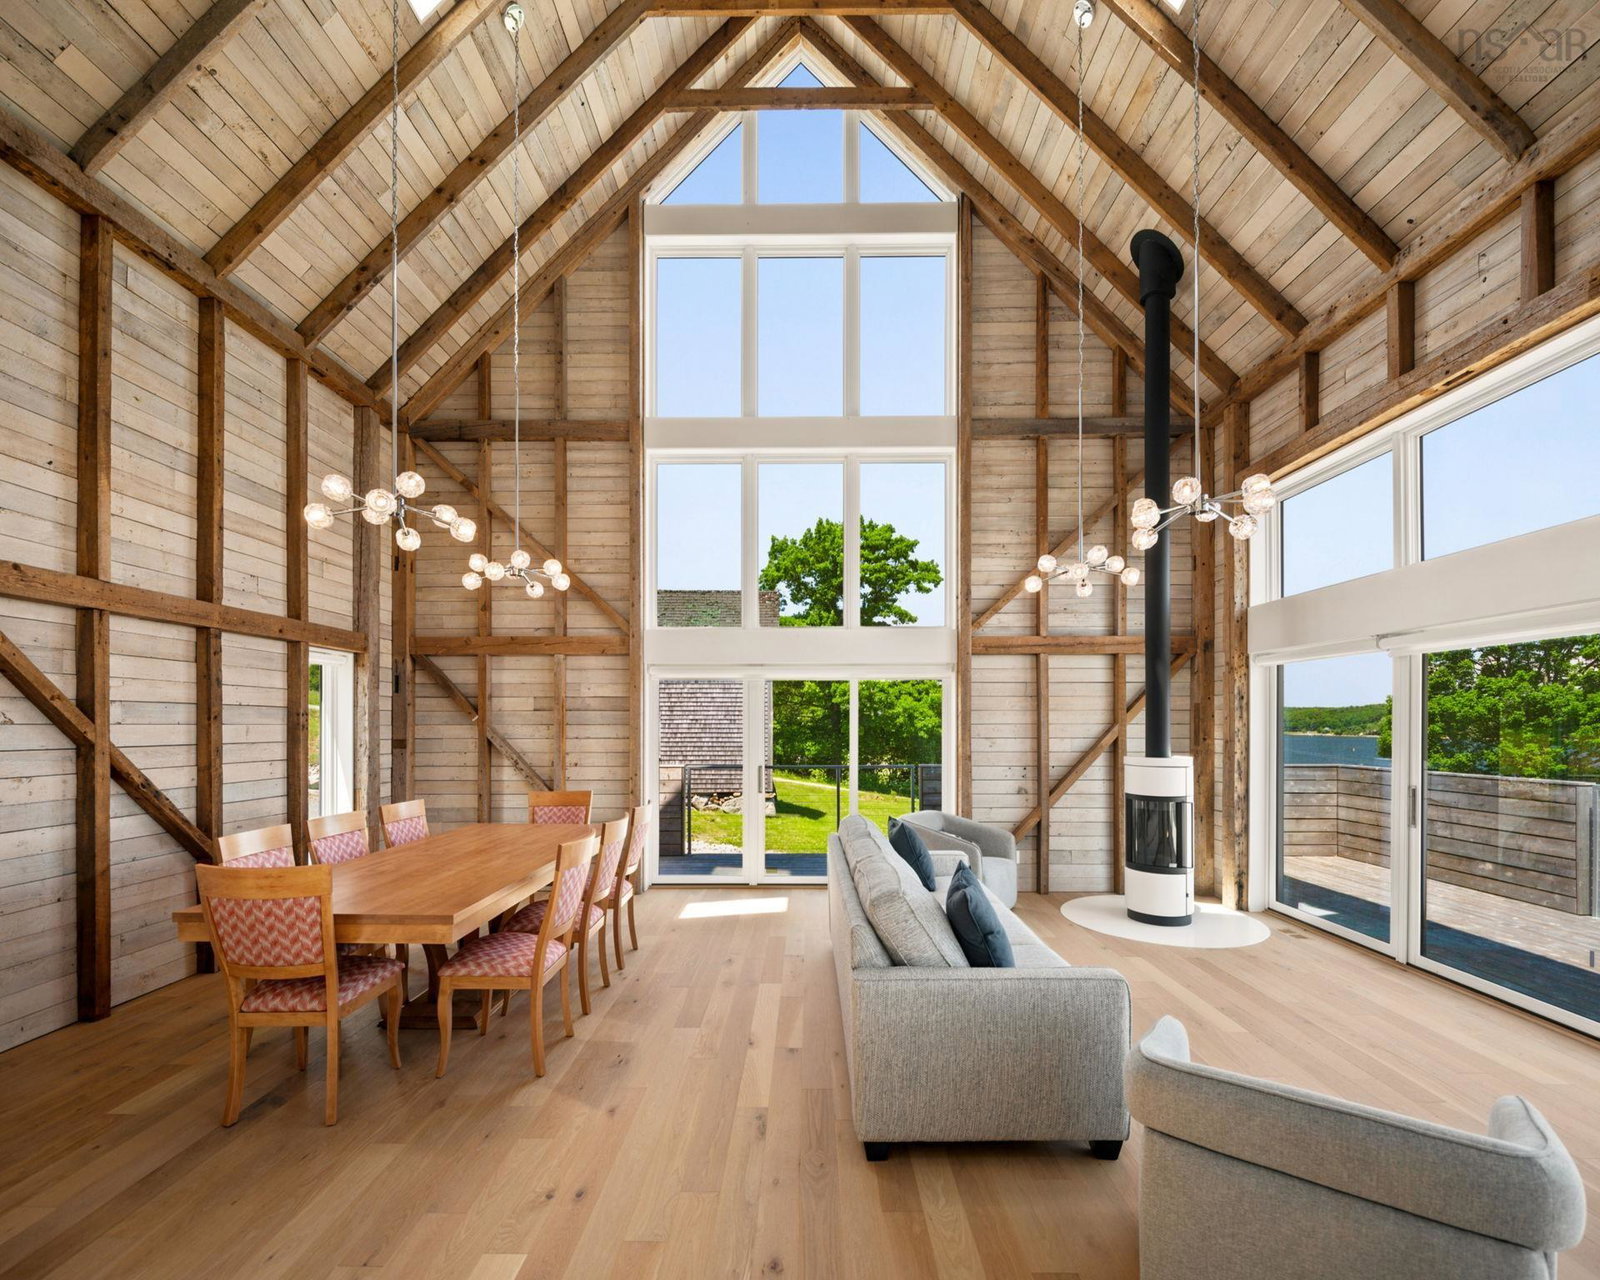
Completed in 2023, this dramatic re-invention of an existing barn has been a project of spectacular design and purpose. The integration of the original 19th-century post-and-beam barn materials has been incorporated within a modern structure with care and precision. It is such an impressive contrast that you will be at a loss whether to take in the wide-reaching southeasterly views down Mahone Bay to the open ocean or admire the towering interiors of this architectural work of art. Spanning 6.31 acres across two lots, the siting atop a knoll provides a unique setting for the reconstruction project. Halifax architect Nicholas Fudge and Lunenburg builders Edwards and Quarrie executed a custom home with high-end finishes and durable construction. The natural setting coexists perfectly with the modern architecture in this location. This residence is just shy of 4,000 square feet of interior living space: 2,731 square feet on two floors plus a 1,250-square-foot lower level (which is essentially completed and waiting for your own personal finishes) and a 300-square-foot garage with a bonus loft above. The main floor has an awe-inspiring cathedral ceiling soaring 26 feet to its peak. The space encompasses the kitchen, dining and living rooms with a streamlined hallway containing closets, a powder room, and a laundry area setting the stage for a minimalist design aesthetic. A combination of shiplap exposed reclaimed timbers and new custom-finished beams creates a coastal feel of unprecedented beauty. On the south end, the primary bedroom with a walk-in closet and ensuite bathroom provides privacy, while upstairs an additional full bathroom, two bedrooms and a den with the best ocean view in the house offer even more convenience. An unfinished lower-level recreation room with a walkout, a fourth bedroom, and an ensuite bathroom complete the home. The grade allows for ocean views from this level too. Many features are present including wood flooring throughout...
/u.realgeeks.media/halifaxhomesandlifestyles/header.png)
Additional Information
- Area
- South Shore
- Stories
- 3
- Features
- Ensuite Bath, High Speed Internet
- Flooring
- Concrete, Engineered Hardwood, Hardwood, Porcelain, Tile
- Exterior Finish
- Shingle Siding, Steel Siding
- Roof
- Metal
- Utilities
- Electric, Cable Connected, Electricity Connected
- Sewer
- Septic Tank
- Elementary School
- Bayview Community School
- Middle School
- Bayview Community School
- High School
- Park View Education Centre
- Appliances
- Glass Cooktop, Electric Oven, Dishwasher, Dryer - Electric, Washer, Freezer - Chest, Microwave, Refrigerator, Water Softener
Mortgage Calculator
Listing courtesy of Duckworth Real Estate(Chester).