28 Beech Hill Drive, Lake Echo, NS B3E 1A6
- $515,000
- 3
- BD
- 2
- BA
- 1,620
- SqFt






- List Price
- $515,000
- Status
- ACTIVE
- MLS#
- 202616593
- Bedrooms
- 3
- Bathrooms
- 2
- Full Baths
- 1
- Half Baths
- 1
- Living Area
- 1,620
- Lot Size (Acres)
- 0.4591
- Style
- Detached
- Year Built
- 1982
Property Description
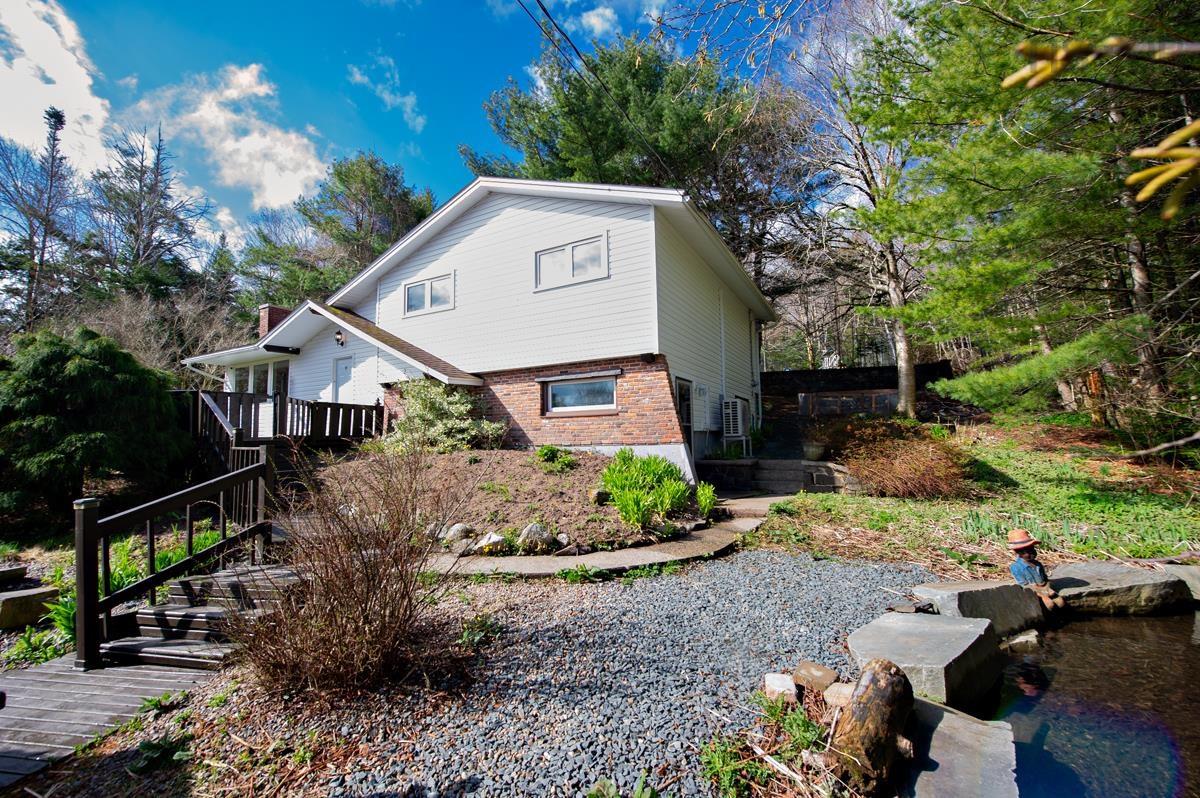
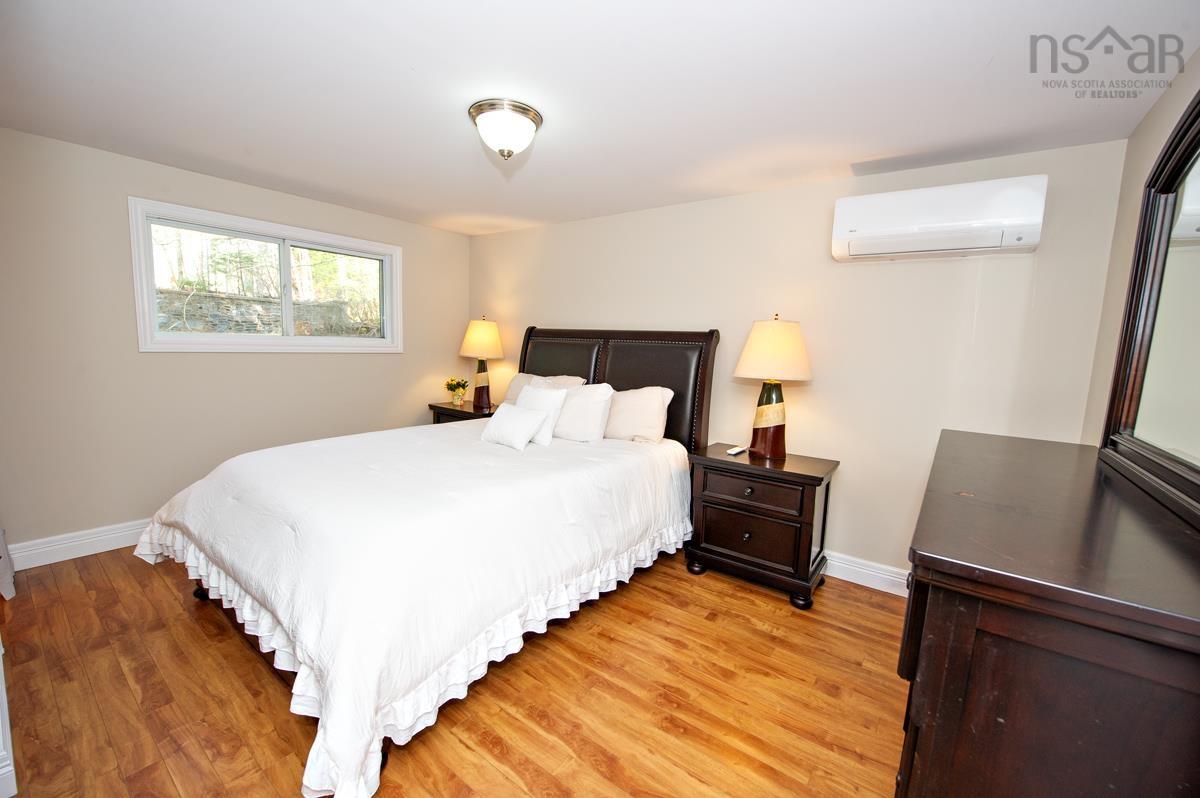
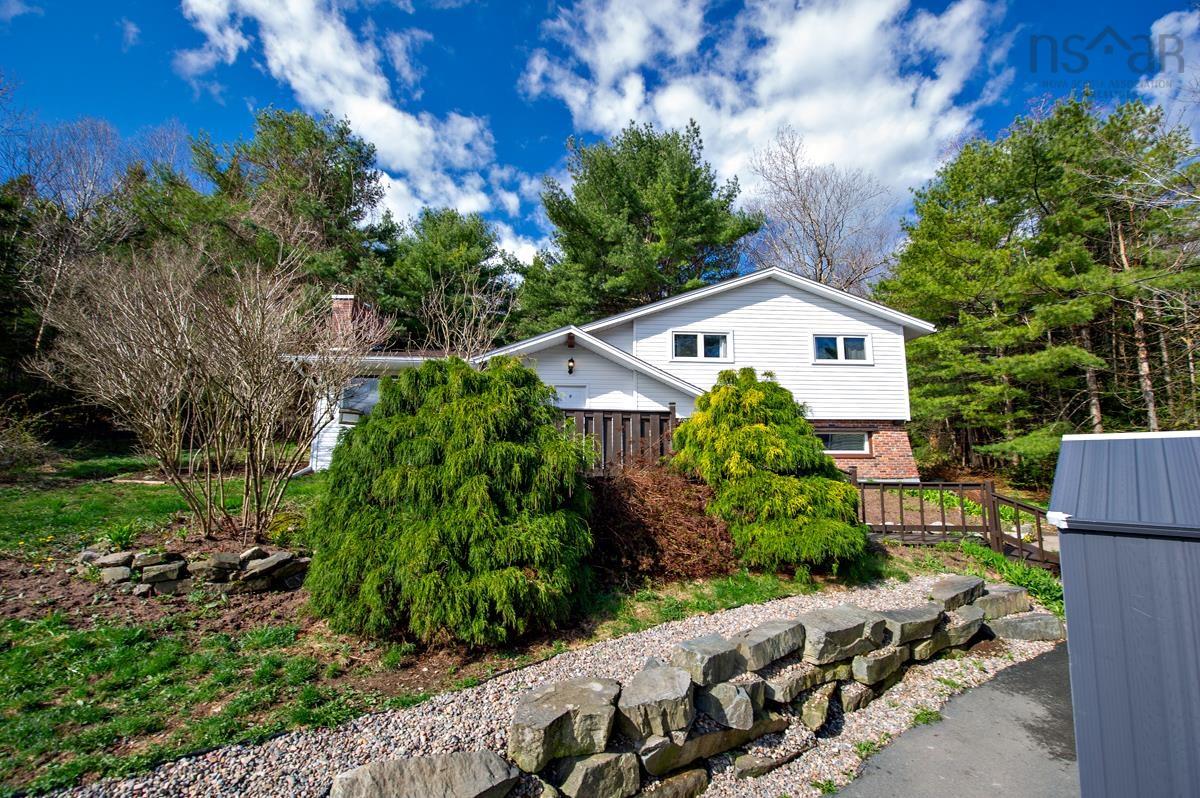
Charm, character, and a property that truly feels like an escape — welcome to 28 Beech Hill Drive. Tucked among mature trees and bordered by a peaceful babbling brook, this one-of-a-kind side split offers the perfect blend of warmth, privacy, and lifestyle. Step inside from the welcoming front deck into a spacious entryway before making your way to the bright sunken living room, where a stunning brick hearth and wood stove insert create an inviting space to relax and unwind. Large windows fill the home with natural light, adding to its warm and comfortable feel. The dining area and stylish kitchen overlook the backyard oasis and feature modern appliances, a beautiful brick accent wall, and patio doors leading to the private outdoor space — ideal for entertaining or simply enjoying the view. Upstairs offers three generous bedrooms, including a primary suite with a two-piece ensuite and large closet. The renovated main bathroom feels like a spa retreat with its walk-in shower and separate soaker tub. The walkout basement adds even more functional living space with a cozy rec room, heat pump, and laundry area. Outside is where this property truly shines. The mature tree canopy, soothing brook, and thoughtfully designed outdoor spaces create a peaceful setting that feels miles away from it all. The fenced area offers endless potential for a future pool, fire pit lounge, dog run, or backyard entertaining space. Adding even more value is the recently built 20x20 wired detached garage with a storage loft — perfect for hobbies, storage, or workshop use. New oil tank. Roof shingles (2019)
/u.realgeeks.media/halifaxhomesandlifestyles/header.png)
Additional Information
- Area
- Halifax - Dartmouth
- Features
- High Speed Internet
- Flooring
- Carpet, Ceramic Tile, Hardwood, Laminate
- Exterior Finish
- Brick, Wood Siding
- Roof
- Asphalt
- Utilities
- Electric, Cable Connected, Electricity Connected, Phone Connected
- Sewer
- Septic Tank
- Elementary School
- Bell Park Academic Centre
- Middle School
- Graham Creighton Junior High School
- High School
- Auburn Drive High School
Mortgage Calculator
Listing courtesy of EXP Realty of Canada Inc..