65 Jessicas Way, Greenwich, NS B4P 0B2
- $1,300,000
- 2
- BD
- 2
- BA
- 2,459
- SqFt




- List Price
- $1,300,000
- Status
- ACTIVE
- MLS#
- 202615629
- Bedrooms
- 2
- Bathrooms
- 2
- Full Baths
- 2
- Living Area
- 2,459
- Lot Size (Acres)
- 13
- Style
- Detached
- Year Built
- 2019
Property Description
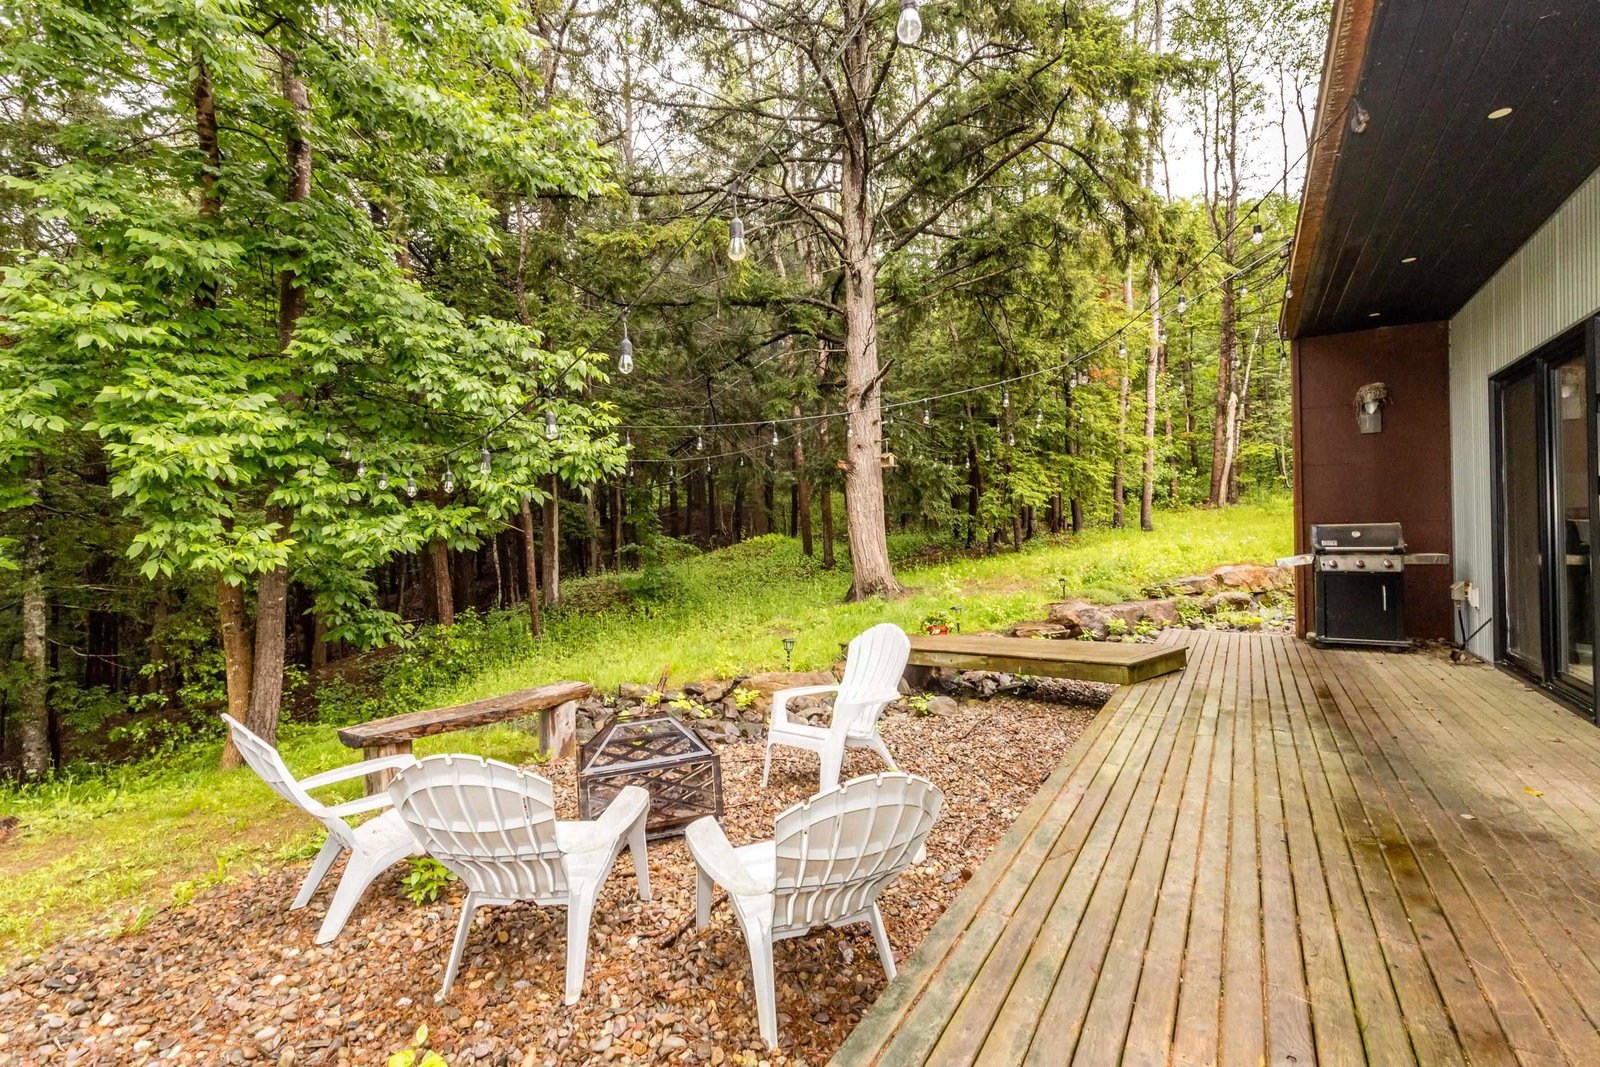
Imagine turning down a quiet cul-de-sac and arriving at a striking, design-forward property - both designed and built by Barnett & Barnett Developments. The main residence is a modern bungalow with loft offering 1,500+ sq ft of beautifully finished living space. An open-concept great room with floor-to-ceiling window walls frames sunlight through the wooded yard and flows into a fully appointed kitchen with stainless appliances and a propane range. Comfort systems include in-floor heating and a high-efficiency ducted heat pump for year-round comfort. Two generous main-level bedrooms plus a bright lofted third bedroom provide flexible living for guests, office, or studio. The memorable, low-maintenance exterior features a standing-seam metal roof, cedar shingles and corten steel accents; municipal water and sewer are connected. A detached companion house (1,500+ sq ft) mirrors the main home’s quality and includes a one-bedroom apartment, office space and a double garage - ideal for extended family or rental income (Main $3,300/mo; Apt $1,750/mo; Office $1,500/mo). Set on 13 private acres with easy access to shopping, medical services, trails, sports facilities and wineries, the property offers privacy and modern comfort now, plus potential for future residential subdivision subject to municipal approval. Ideal for buyers who value distinctive design, easy living, and immediate income with long-term upside.
/u.realgeeks.media/halifaxhomesandlifestyles/header.png)
Additional Information
- Area
- Annapolis Valley
- Stories
- 1
- Features
- Central Vacuum, Ensuite Bath, High Speed Internet
- Flooring
- Concrete, Laminate, Tile
- Exterior Finish
- Shingle Siding, Steel Siding, Other
- Waterfront Description
- Access: Right of Way
- Roof
- Metal
- Utilities
- Electric, Propane, Cable Connected, Electricity Connected, Phone Connected
- Sewer
- Municipal
- Elementary School
- Port Williams Elementary School
- Middle School
- Evangeline Middle School
- High School
- Horton High School
- Appliances
- Central Vacuum, Electric Range, Dishwasher, Washer
Mortgage Calculator
Listing courtesy of Exit Realty Town & Country.