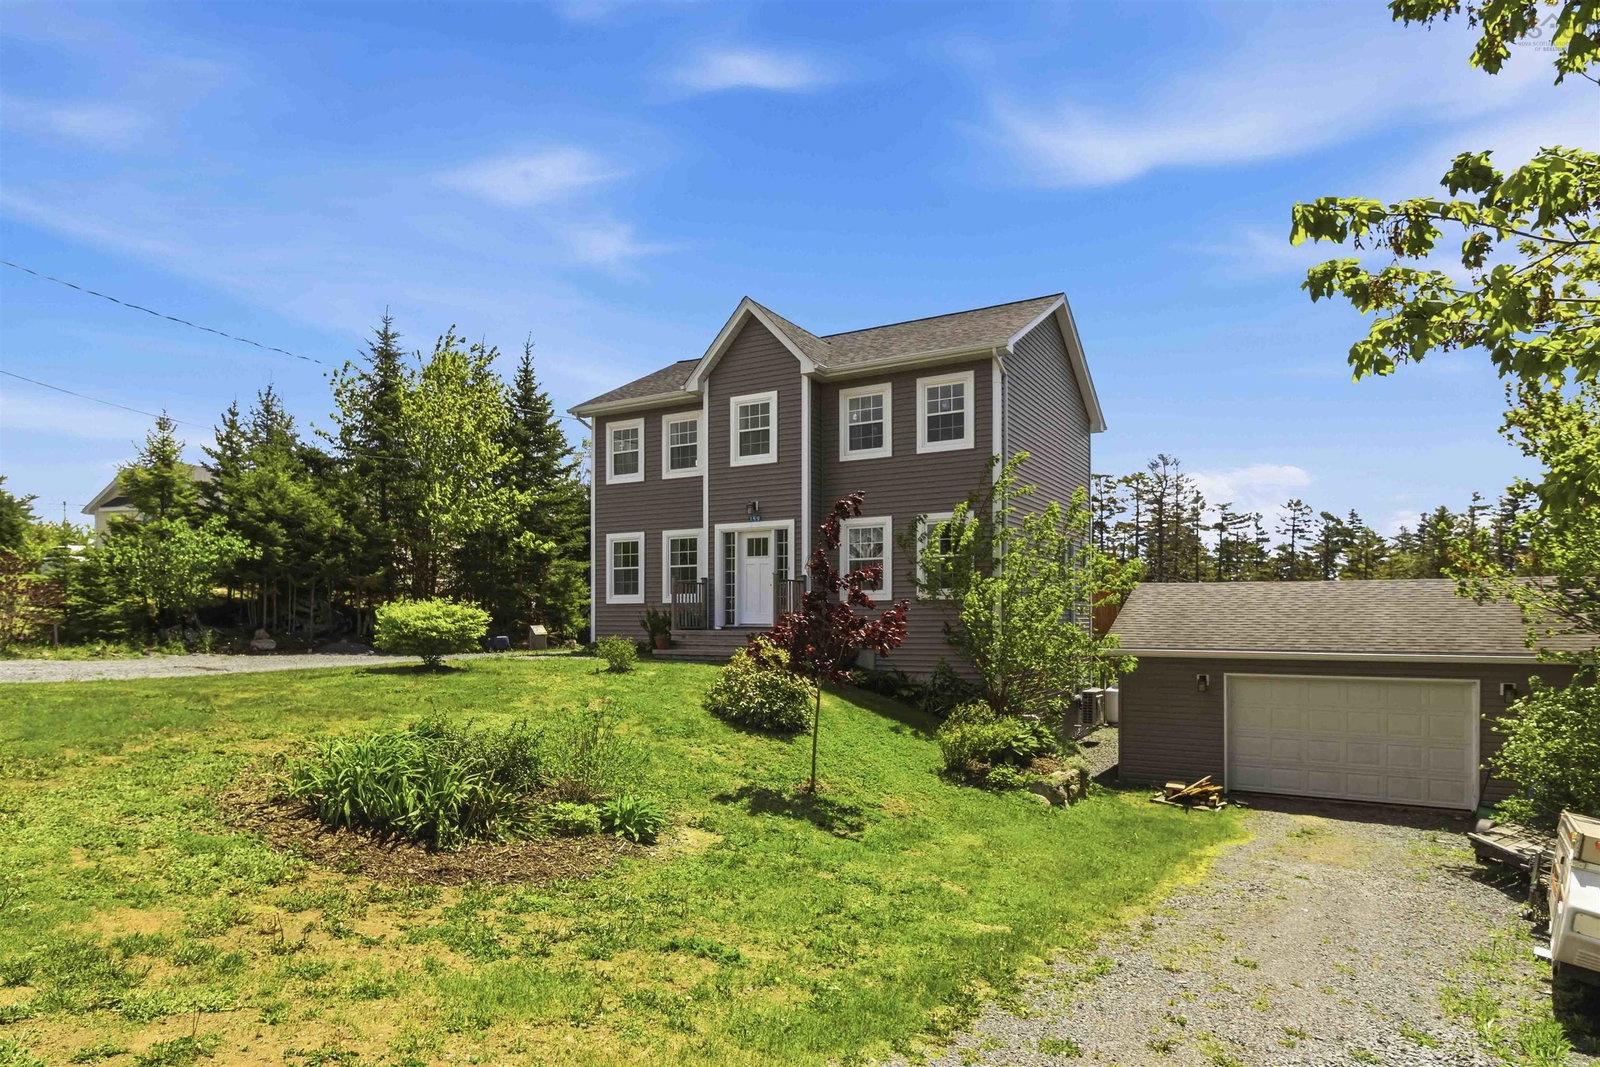
159 Summit Crescent, Upper Tantallon, NS B3Z 1P9
- $700,000
- 4
- BD
- 4
- BA
- 2,754
- SqFt




- List Price
- $700,000
- Price Change
- ▼ $19,900 1786900126
- Status
- ACTIVE
- MLS#
- 202613934
- Bedrooms
- 4
- Bathrooms
- 4
- Full Baths
- 3
- Half Baths
- 1
- Living Area
- 2,754
- Lot Size (Acres)
- 1.8998
- Style
- Detached
- Year Built
- 2015
Property Description
Only 11 years young,1 owner impressive two-storey home with a fully finished walkout basement & detached garage offers exceptional space, comfort, and endless possibilities for growing families.With three spacious bedrooms upstairs and an additional guest room or home office on the lower level, this home offers flexibility for every stage of life.Step inside to a bright, open-concept main floor designed for both everyday living and entertaining, a heat pump on every floor for easy comfort. A thoughtfully designed side entrance leads into a functional family mudroom, the perfect drop zone for busy kids, backpacks, and everyday organization. Conveniently located, the half bath/laundry combination offers easy access from outdoors without disrupting the heart of the home. The inviting living room features a cozy propane fireplace, creating the perfect atmosphere to curl up with family or gather with friends. The kitchen is designed with both function and style in mind, featuring an island with seating for two, included appliances, & seamless flow into the dining area with access to the extended back deck ideal for summer BBQs & outdoor entertaining.Need extra living space? You’ll appreciate the bonus flex room on the main level, perfect for a home office, den, formal dining room, or kids’ playroom keeping everyday life organized & clutter tucked away. Beautiful hardwood stairs lead to the second level where you’ll find a spacious primary retreat, easily accommodating a king-size bed. Enjoy a large walk-in closet & a spa-inspired ensuite complete with a separate shower with seating, generous counter space, and a deep freestanding soaker tub your own private escape at the end of that busy day. Two additional generously sized bedrooms & full bath complete the upper level. The fully finished lower level offers even more room to enjoy, a spacious family/recreation room with plenty of space for a home gym, games area, or even the pool table you’ve always wanted. more..
/u.realgeeks.media/halifaxhomesandlifestyles/header.png)
Additional Information
- Area
- Halifax - Dartmouth
- Stories
- 2
- Features
- Ensuite Bath, High Speed Internet
- Flooring
- Ceramic Tile, Engineered Hardwood, Laminate
- Exterior Finish
- Vinyl Siding
- Roof
- Asphalt
- Utilities
- Electric, Electricity Connected, Phone Connected
- Sewer
- Septic Tank
- Elementary School
- Tantallon Sr Elementary School
- Middle School
- Five Bridges Junior High School
- High School
- Bay View High School
- Appliances
- Stove, Dishwasher, Dryer - Electric, Refrigerator, Water Softener
Mortgage Calculator
Listing courtesy of RE/MAX Nova.