48 Pentz Road, Pentz, NS B0R 1G0
- $895,000
- 2
- BD
- 2
- BA
- 1,644
- SqFt






- List Price
- $895,000
- Status
- ACTIVE
- MLS#
- 202613516
- Bedrooms
- 2
- Bathrooms
- 2
- Full Baths
- 2
- Living Area
- 1,644
- Lot Size (Acres)
- 0.49420000000000003
- Style
- Detached
- Year Built
- 1838
Property Description
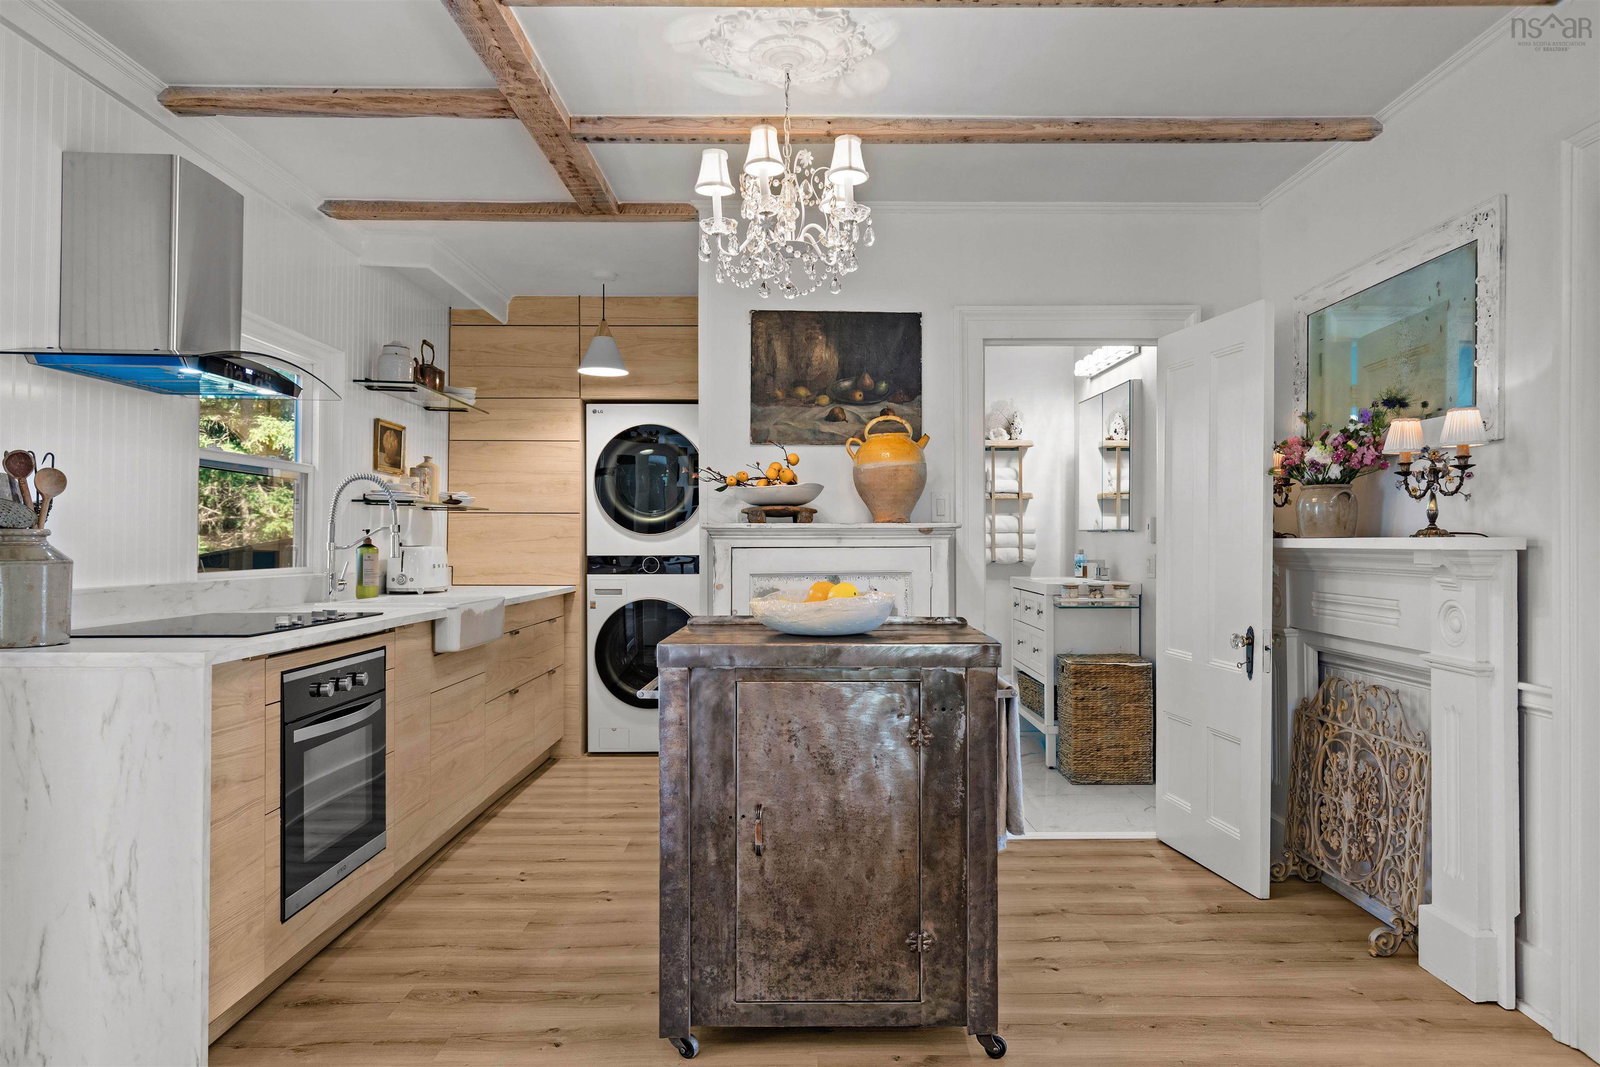
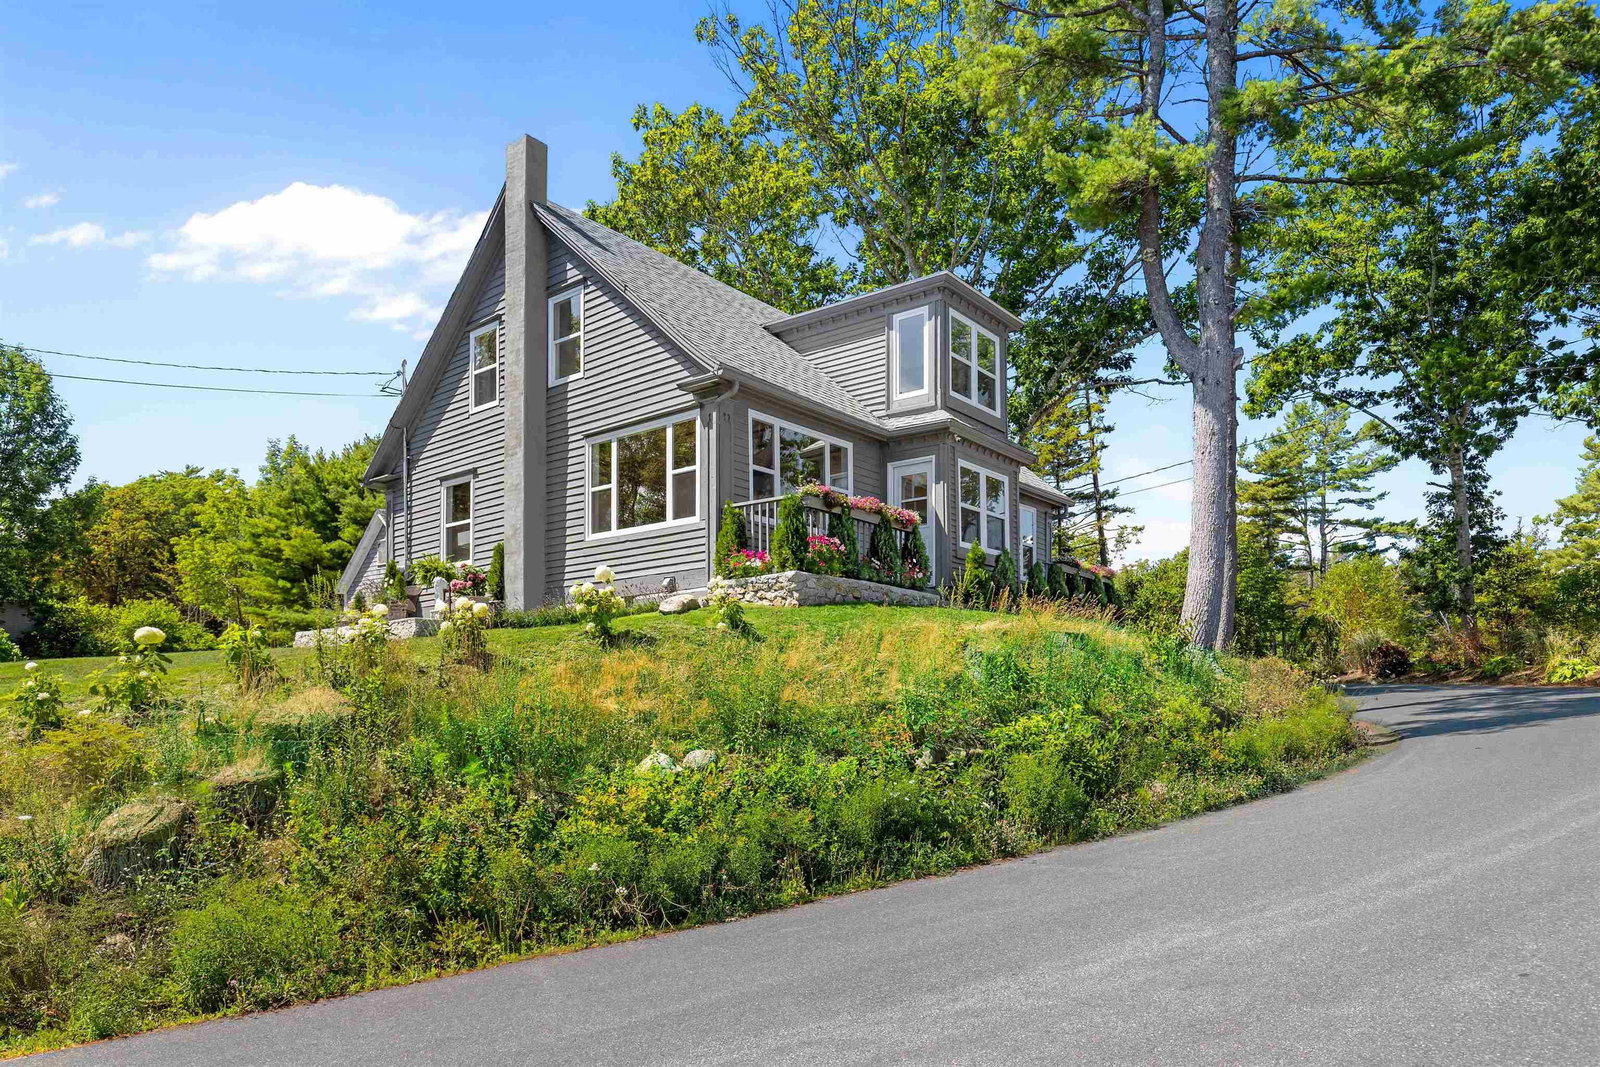
Coastal living at its best. Exquisitely restored Lunenburg style architectural home, historic provenance meets understated luxury. Built in 1839 and meticulously reimagined through an extensive “down to the studs” renovation (2023–2024). This exceptional residence masterfully balances timeless character with refined modern comfort. All-new windows and doors, superior insulation, new flooring and interior, new electrical and plumbing, 200-amp breaker box, three heat pumps, and year-round climate comfort. Two very generously proportioned bedrooms, two beautifully appointed bathrooms. Designer kitchen with convection cooktop and built-in oven. Curated lighting throughout the home, sophisticated finishes, soaring 20-foot cathedral ceiling living space, and sweeping unobstructed water-views from every single room, (no electrical wires, poles or structures!) — an ever-changing panorama of sailboats, shifting tides and spectacular sunrises. Newly designed entrances, carport, extensive English-countryside stone-planters and accent walls, new landscaping, and flowering gardens… all enhanced by the light cascading water of the private stream and gentle tide on the shore. Adding final remarkable distinction is the two-century-old General-Store which has been transformed into an inspiring artist’s studio with unlimited potential. A new 2026 septic system has been installed allowing for four bedroom capacity potential. This exceptional South Shore property is featured in the 2026 Summer issue of Country Home Magazine. Enviable coastal lifestyle just moments from the LaHave Yacht Club, ferry, bakery, Fort Point, Crescent Beach, Bridgewater, and the UNESCO heritage charm of Lunenburg. Private yet connected to everything.
/u.realgeeks.media/halifaxhomesandlifestyles/header.png)
Additional Information
- Area
- South Shore
- Stories
- 1
- Features
- Ensuite Bath, High Speed Internet
- Flooring
- Laminate, Porcelain, Softwood
- Exterior Finish
- Wood Siding
- Roof
- Asphalt
- Utilities
- Electric, Cable Connected, Electricity Connected, Phone Connected
- Sewer
- Septic Tank
- Elementary School
- Pentz Elementary School
- Middle School
- Bridgewater Junior Senior High School
- High School
- Park View Education Centre
- Appliances
- Electric Cooktop, Electric Oven, Dryer - Electric, Washer, Freezer - Stand Up, Microwave, Refrigerator
Mortgage Calculator
Listing courtesy of Duckworth Real Estate(Chester).