169 Paces Lake Drive, Musquodoboit Harbour, NS B0J 2L0
- $995,000
- 3
- BD
- 3
- BA
- 1,945
- SqFt




- List Price
- $995,000
- Price Change
- ▼ $100,000 1784668663
- Status
- ACTIVE
- MLS#
- 202612206
- Bedrooms
- 3
- Bathrooms
- 3
- Full Baths
- 2
- Half Baths
- 1
- Living Area
- 1,945
- Lot Size (Acres)
- 1.5216
- Style
- Detached
- Year Built
- 2023
Property Description
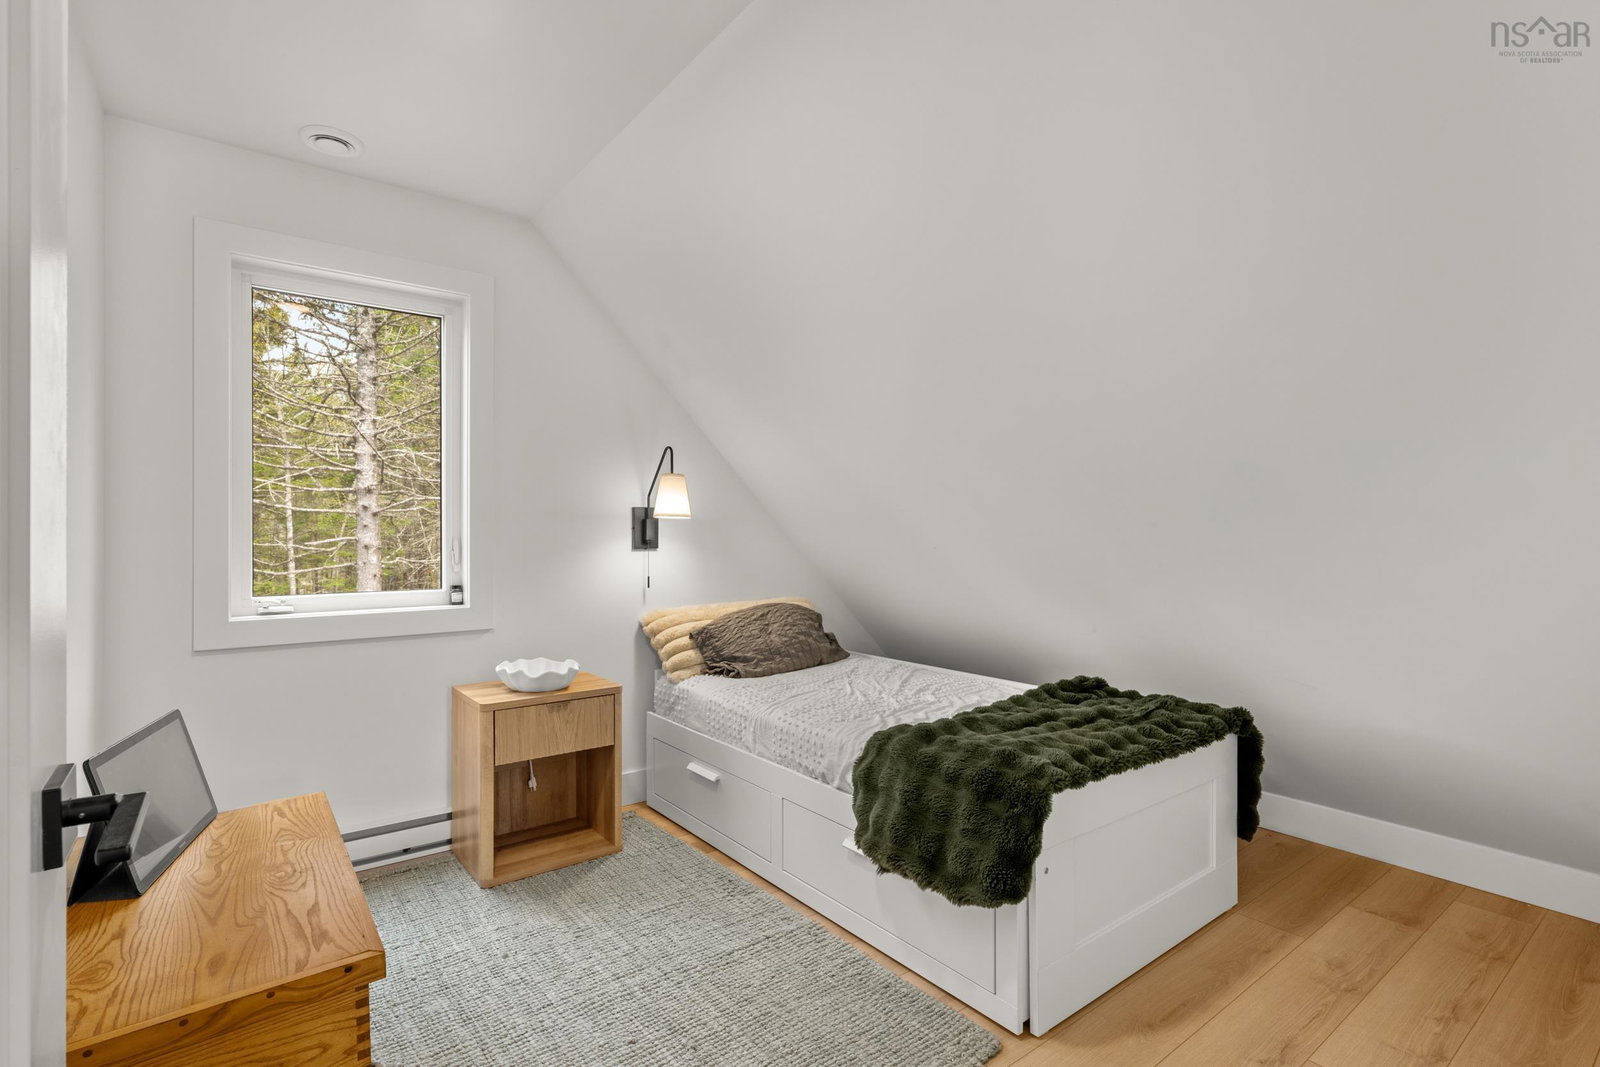
Experience luxury living on a private 1.52 acre lot with deeded access to beautiful Pace’s Lake. Built in 2023, this stunning custom built home offers high end finishes throughout, in floor propane heat across the main floor and exceptional indoor outdoor living spaces. The impressive great room features soaring 24 ft vaulted ceilings, floor to ceiling windows, a shiplap ceiling, and a striking two sided fireplace with gas inside and wood burning outside. The designer kitchen is equipped with quartz countertops, champagne toned custom cabinetry, professional grade appliances including a 36" gas range and a spacious walk in pantry. Custom cabinetry continues throughout the home, complimented by high end lighting and a custom oak staircase with post and beam detailing. The oversized primary suite features a spa inspired ensuite with a floor to ceiling glass shower, soaking tub, double vanity, walk in closet, and 9 ft sliding doors leading to the expansive deck, an ideal future hot tub location. Offering 3 bedrooms, 3 bathrooms, an office, loft space, large foyer, and mudroom, this home perfectly balances luxury and functionality. Enjoy approximately 1,000 sq ft of deck space with premium cable railing, privacy screen, propane BBQ hookup, and a professionally landscaped bonfire area tucked into the trees. Bell Fiber internet installed in 2023 makes working from home seamless. Just minutes from popular surfing destinations, beaches, this property offers the perfect blend of lakeside and coastal living while remaining within easy commuting distance to the city, dining, shopping, and entertainment.
/u.realgeeks.media/halifaxhomesandlifestyles/header.png)
Additional Information
- Area
- Halifax - Dartmouth
- Fees
- $400
- Stories
- 1
- Features
- Ensuite Bath, High Speed Internet
- Flooring
- Tile, Vinyl Plank
- Exterior Finish
- Stone, Vinyl Siding
- Waterfront Description
- Access: Deeded
- Roof
- Asphalt
- Utilities
- Electric, Propane, Cable Connected, Electricity Connected
- Sewer
- Septic Tank
- Elementary School
- Oyster Pond Academy
- Middle School
- Eastern Shore Consolidated School
- High School
- Eastern Shore Consolidated School
- Appliances
- Gas Range, Dishwasher, Dryer, Washer, Refrigerator
Mortgage Calculator
Listing courtesy of Engel & Volkers.