24 Kelly Drive, Williamswood, NS B3V 1E8
- $639,900
- 4
- BD
- 2
- BA
- 2,250
- SqFt




- List Price
- $639,900
- Price Change
- ▼ $25,100 1783532708
- Status
- ACTIVE
- MLS#
- 202611559
- Bedrooms
- 4
- Bathrooms
- 2
- Full Baths
- 2
- Living Area
- 2,250
- Lot Size (Acres)
- 0.7567
- Style
- Detached
- Year Built
- 2001
Property Description
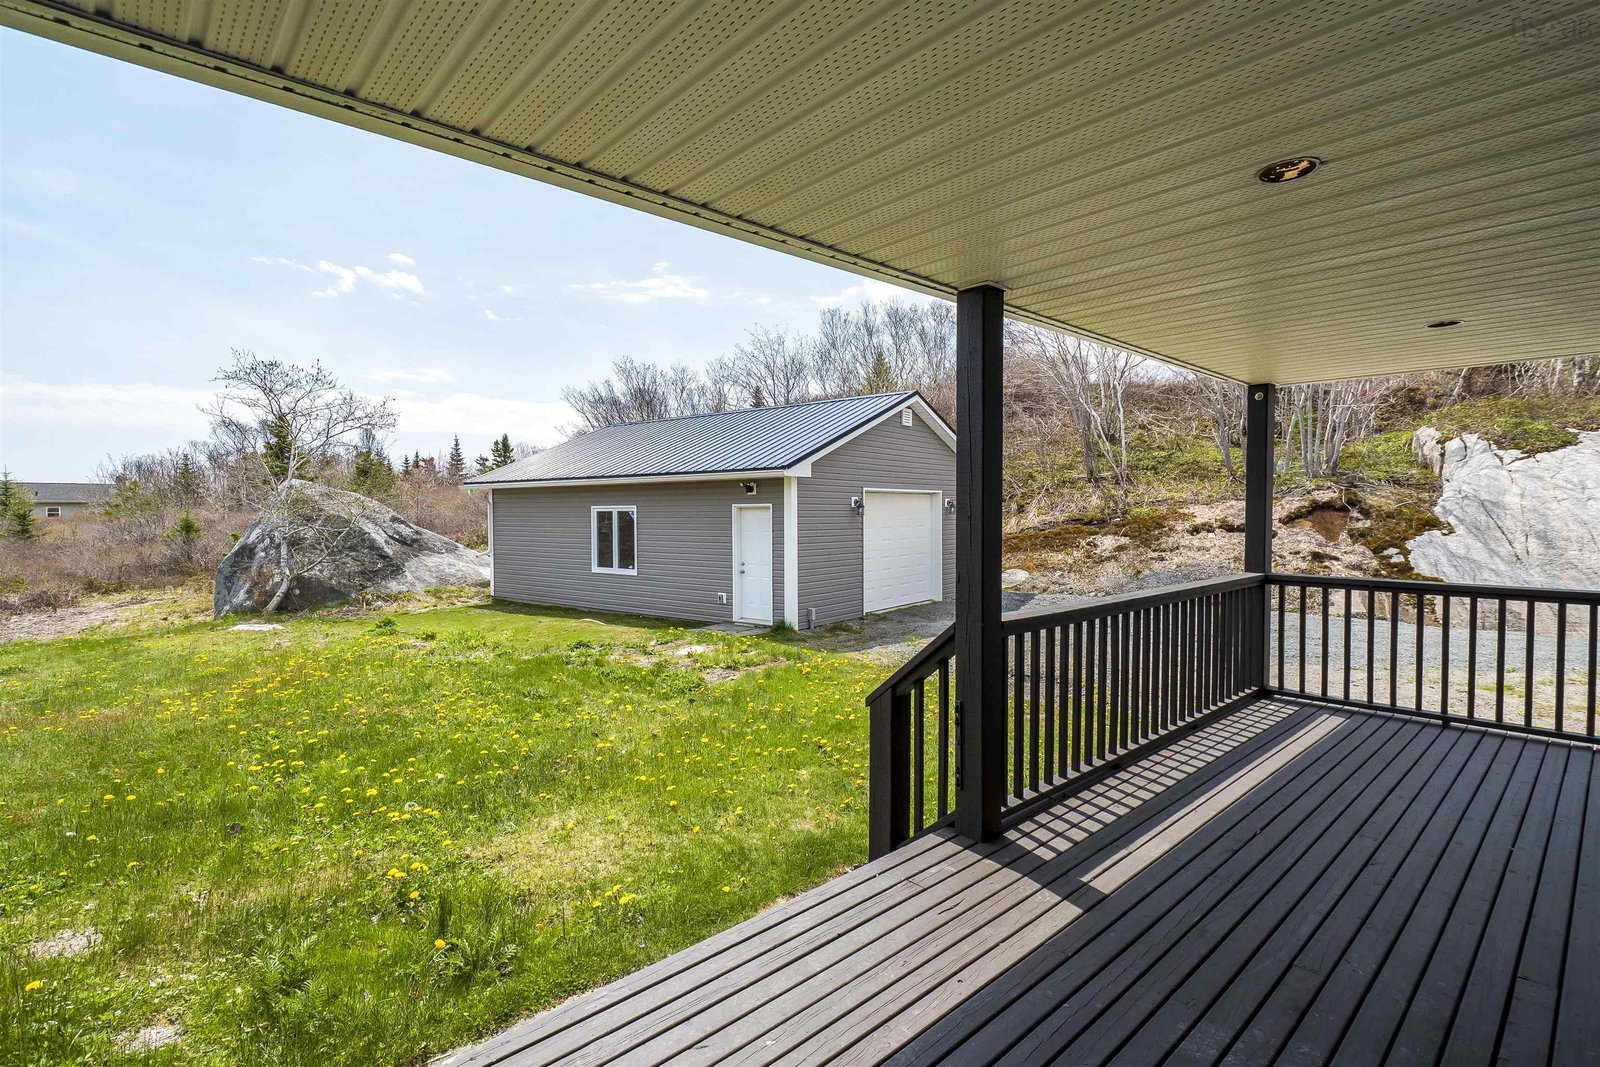
Welcome to 24 Kelly Drive, a beautifully designed Cape Cod home set on a large landscaped lot in sought after Williamswood. Offering the perfect balance of peaceful country style living and convenient proximity to the city, this property is ready to welcome its next owners. With 4 bedrooms, 2 bathrooms, and 2,250 sq. ft. of living space, this home combines comfort, functionality, and timeless charm. The detached double garage and detached single garage provide excellent storage and workspace, while the expansive lot offers plenty of room to relax, entertain, and enjoy the outdoors, now enhanced with a fenced in yard for added privacy and peace of mind. Thoughtful upgrades throughout the home include a new roof, new doors, freshly painted exterior, six mini split heat pump heads for efficient year round comfort, a new well pump, new appliances, and fresh paint throughout the entire interior. New laminate flooring has been installed in the basement and in three of the four bedrooms, adding a modern and cohesive finish to the home. Designed for both comfort and efficiency, the home offers a warm and inviting layout that has been carefully updated with functionality in mind while maintaining its classic character. Located just minutes from Crystal Crescent Beach, scenic walking and hiking trails, and everyday amenities, this property offers an exceptional lifestyle in one of the area’s most desirable coastal communities. Experience the charm of Nova Scotia living at 24 Kelly Drive.
/u.realgeeks.media/halifaxhomesandlifestyles/header.png)
Additional Information
- Area
- Halifax - Dartmouth
- Stories
- 2
- Features
- Ensuite Bath
- Flooring
- Hardwood, Laminate, Tile
- Exterior Finish
- Wood Siding
- Roof
- Asphalt
- Utilities
- Cable Connected, Electricity Connected, Phone Connected
- Sewer
- Septic Tank
- Elementary School
- Sambro Elementary School
- Middle School
- Herring Cove Junior High School
- High School
- JL Ilsley High School
- Appliances
- Stove, Dishwasher, Dryer, Washer, Range Hood, Refrigerator
Mortgage Calculator
Listing courtesy of Royal LePage Atlantic.