5 Wilson Boulevard, Wedgewood, NS B3M 3E5
- $845,000
- 3
- BD
- 3
- BA
- 2,581
- SqFt






- List Price
- $845,000
- Price Change
- ▼ $15,000 1783027221
- Status
- ACTIVE
- MLS#
- 202610872
- Bedrooms
- 3
- Bathrooms
- 3
- Full Baths
- 1
- Half Baths
- 2
- Living Area
- 2,581
- Lot Size (Acres)
- 0.3471
- Style
- Detached
- Year Built
- 1957
Property Description
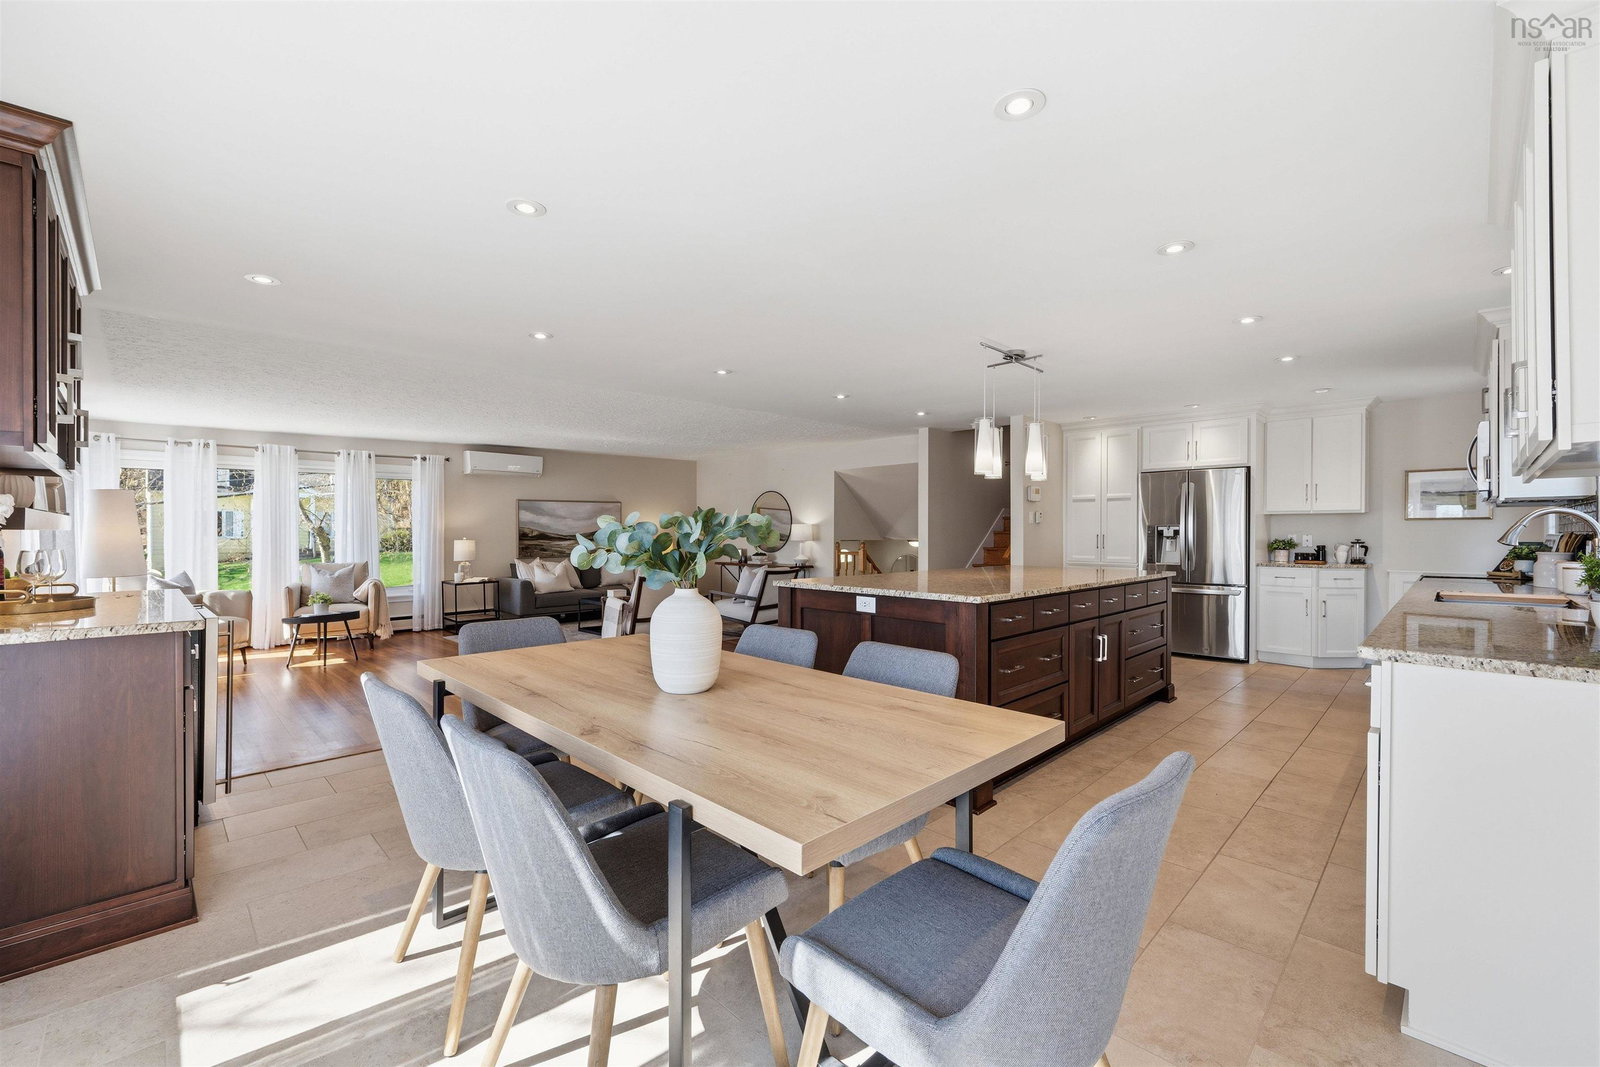
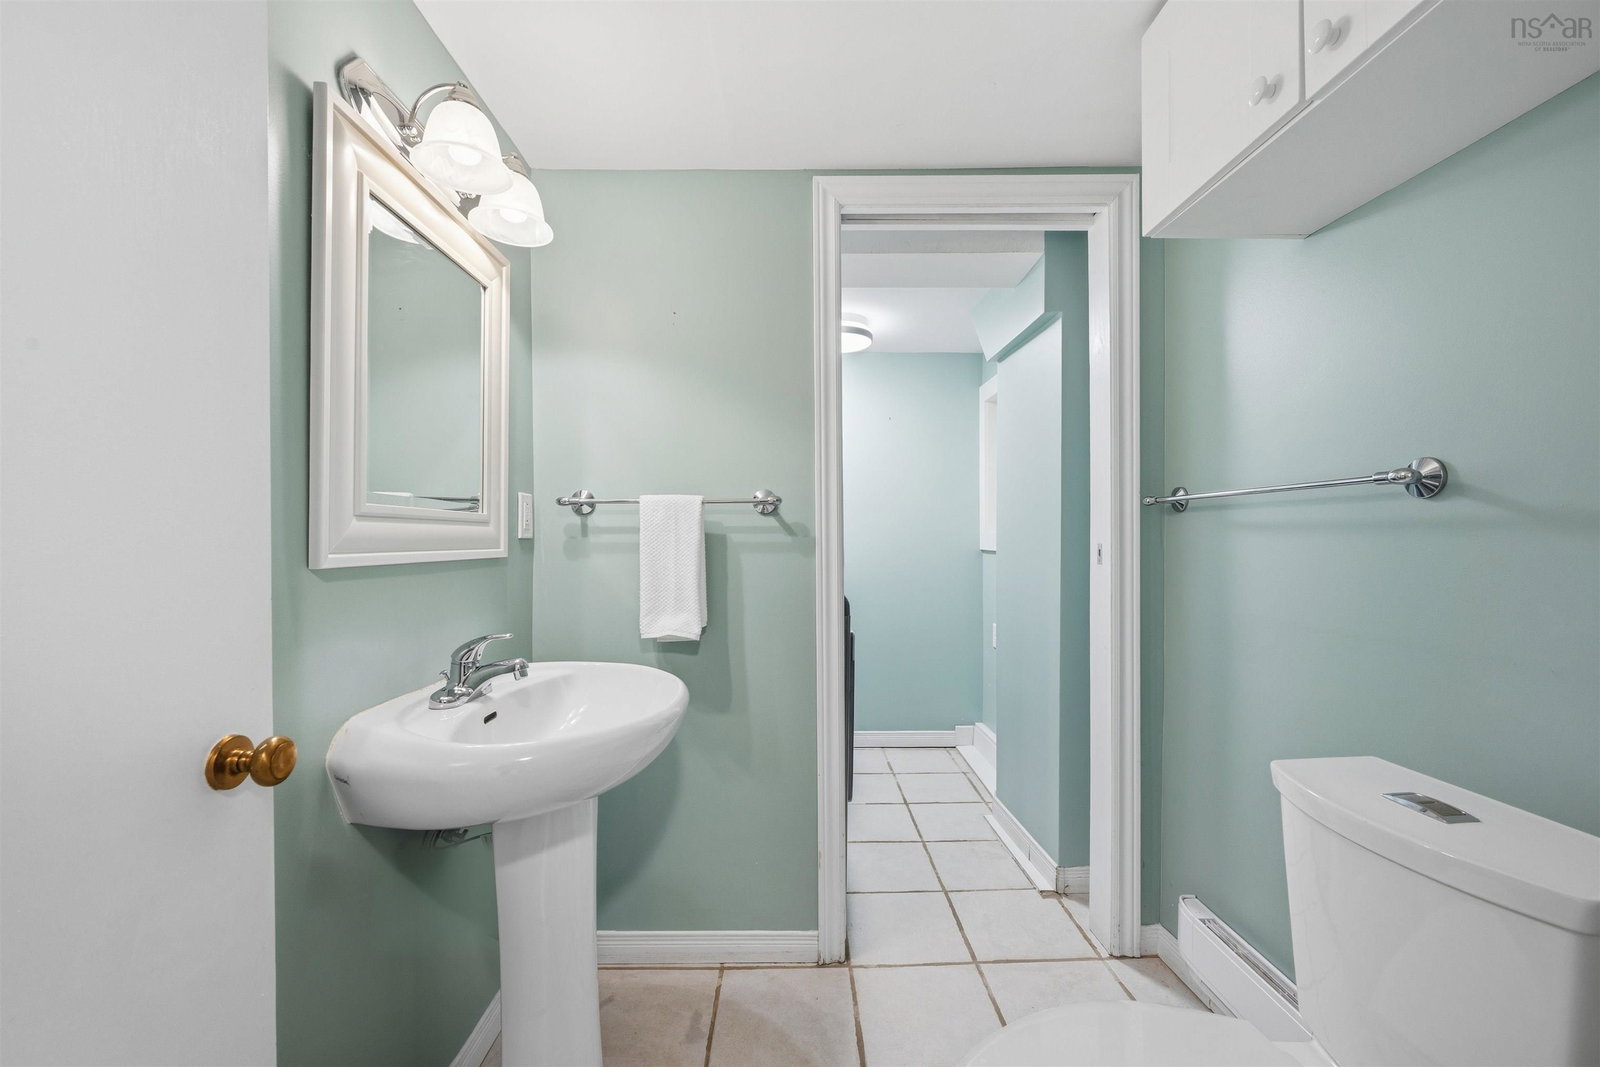
Own an oasis in the city at 5 Wilson Boulevard in the wonderful Wedgewood community. Mature trees surround this bright and spacious home, set on a 15,000 sq ft lot with basin views from the balcony, deck, and expansive yard. Natural light fills the main living area, the true hub of the home. A thoughtful renovation in 2016 opened the living, kitchen, and dining spaces to create a bright and connected layout. The kitchen was custom designed and built in 2016 and still shows beautifully in 2026, with abundant cabinet space with cupboards to the ceiling, granite countertops, stainless steel appliances, a 31-inch sink, and a custom bar with its own fridge in the dining area. A large 9 x 4 island connects the kitchen to the dining and living spaces, where a ductless heat pump and cozy propane fireplace add comfort year-round. The entry level is at grade with the built-in garage, includes a spacious foyer, convenient powder room, and laundry room with a practical pass-through to the backyard clothesline area. Upstairs, the main bathroom features in-floor heat, a separate tub, and walk-in shower. The primary bedroom is especially inviting, offering a 2-piece ensuite, ductless heat pump, and private 11' x 8' balcony with basin views. Two additional spacious bedrooms complete the upper level. Downstairs, there is additional space to expand with a large family room and two dens, including one with a window. One of the home’s most special features is the 12' x 12' sunroom off the kitchen, connecting to the spacious deck (2023). Complete with built-in roller screens and a dedicated heater, it’s the perfect spot for morning coffee while enjoying the secluded, park-like yard in nearly every season. Additional updates include vinyl windows throughout, roof (2016), 200 amp electrical panel (2016), garage door (2021), and wiring for a hot tub. Homes like this rarely become available. Book your viewing today!
/u.realgeeks.media/halifaxhomesandlifestyles/header.png)
Additional Information
- Area
- Halifax - Dartmouth
- Stories
- 4
- Features
- Ensuite Bath, High Speed Internet
- Flooring
- Ceramic Tile, Hardwood, Laminate
- Exterior Finish
- Shingle Siding
- Roof
- Rolled/Hot Mop
- Utilities
- Electric, Propane, Cable Connected, Electricity Connected, Phone Connected
- Sewer
- Municipal
- Elementary School
- Grosvenor - Wentworth Park Elementary School
- Middle School
- Clayton Park Junior High School
- High School
- Halifax West High School
- Appliances
- Range, Dryer - Electric, Washer, Refrigerator, Wine Cooler
Mortgage Calculator
Listing courtesy of Sutton Group Professional Realty.