48 Gleneagles Drive, Hammonds Plains, NS B4B 1V8
- $689,900
- 5
- BD
- 3
- BA
- 2,838
- SqFt




- List Price
- $689,900
- Price Change
- ▼ $10,000 1785198502
- Status
- ACTIVE
- MLS#
- 202610182
- Bedrooms
- 5
- Bathrooms
- 3
- Full Baths
- 2
- Half Baths
- 1
- Living Area
- 2,838
- Lot Size (Acres)
- 2.41
- Style
- Detached
- Year Built
- 2002
Property Description
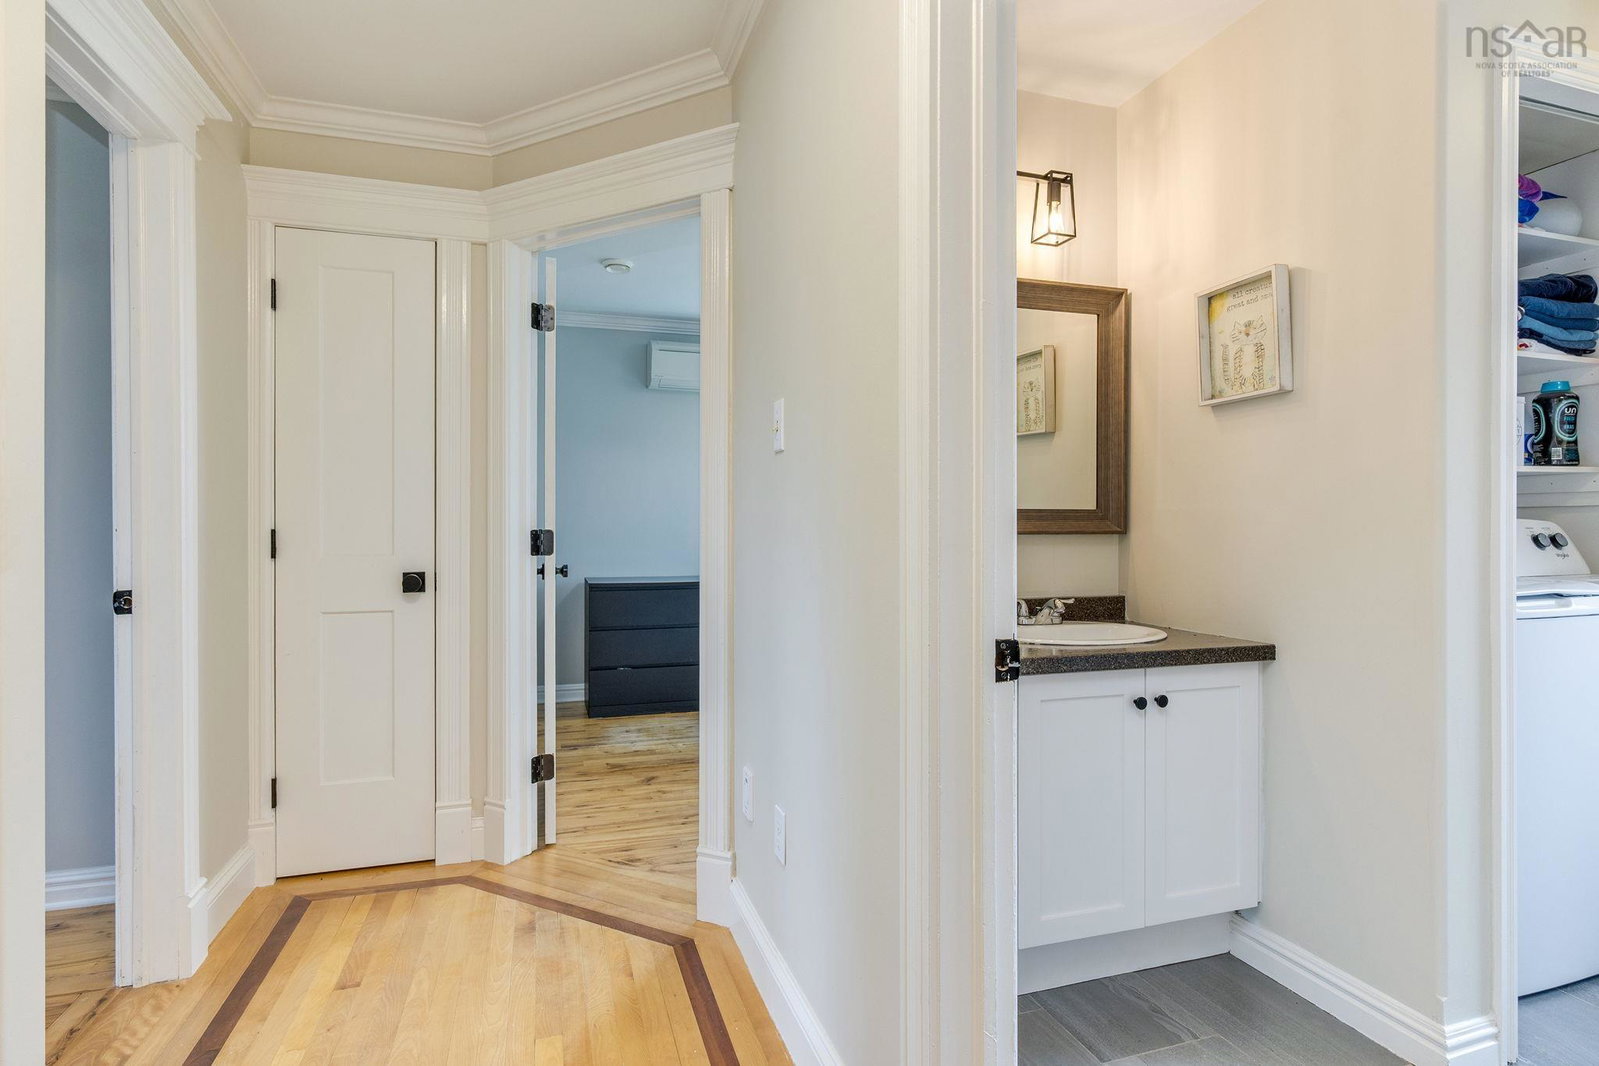
Back on the market with a brand-new septic tank and ready for its next family! Welcome to 48 Gleneagles Drive. This wonderful 4 bedroom home is tucked away on a peaceful 2+ acre lot in the sought-after White Hills subdivision. It features three fully finished levels of living space with 4 bedrooms upstairs, a main floor den and a finished basement with a large storage room. The heat pumps serve every level which will maximize your year round comfort. The heart of the home is the bright kitchen featuring an oversized center island with extra storage. The walk-in pantry is perfect for storage and convenience.The kitchen flows through the dining room into a spacious living room with a Napoleon wood burning fireplace. The dining room provides the perfect setting for family dinners and special occasions. Completing the main floor is the den for those needing a separate, quiet workspace. Upstairs, you'll find four spacious bedrooms, including a primary with a walk-in closet and four-piece ensuite featuring a relaxing soaker tub. The laundry is upstairs on the bedroom level for added convenience, and three of the upstairs bedrooms each have their own ductless heat pump, allowing for personalized comfort throughout the year. The fully finished walkout lower level offers outstanding flexibility with space for a rec room, a fifth bedroom area or home office, plus plenty of additional storage space—ideal for growing families, hobbies, seasonal items, or simply keeping everyday life organized. Extensive updates provide valuable peace of mind, including a brand-new septic tank, a new roof (2024), new pressure tank (2025), and five ductless heat pumps (2024) providing efficient year-round comfort throughout the home. This move-in-ready home offers the space a growing family needs. Book your private viewing and discover for yourself everything 48 Gleneagles Drive has to offer.
/u.realgeeks.media/halifaxhomesandlifestyles/header.png)
Additional Information
- Area
- Halifax - Dartmouth
- Stories
- 2
- Features
- Central Vacuum, Ensuite Bath, High Speed Internet
- Flooring
- Ceramic Tile, Hardwood, Vinyl Plank
- Exterior Finish
- Vinyl Siding
- Roof
- Asphalt
- Utilities
- Electric, Cable Connected, Electricity Connected
- Sewer
- Septic Tank
- Elementary School
- Hammonds Plains Consolidated Elementary School
- Middle School
- Madeline Symonds Middle School
- High School
- West Bedford High
Mortgage Calculator
Listing courtesy of Royal LePage Atlantic.