88 Armenia Drive, Bedford South, NS B4A 0H6
- $810,000
- 3
- BD
- 3
- BA
- 2,298
- SqFt




- List Price
- $810,000
- Price Change
- ▼ $19,900 1784241022
- Status
- ACTIVE
- MLS#
- 202608443
- Bedrooms
- 3
- Bathrooms
- 3
- Full Baths
- 3
- Living Area
- 2,298
- Lot Size (Acres)
- 0.12860000000000002
- Style
- Detached
- Year Built
- 2015
Property Description
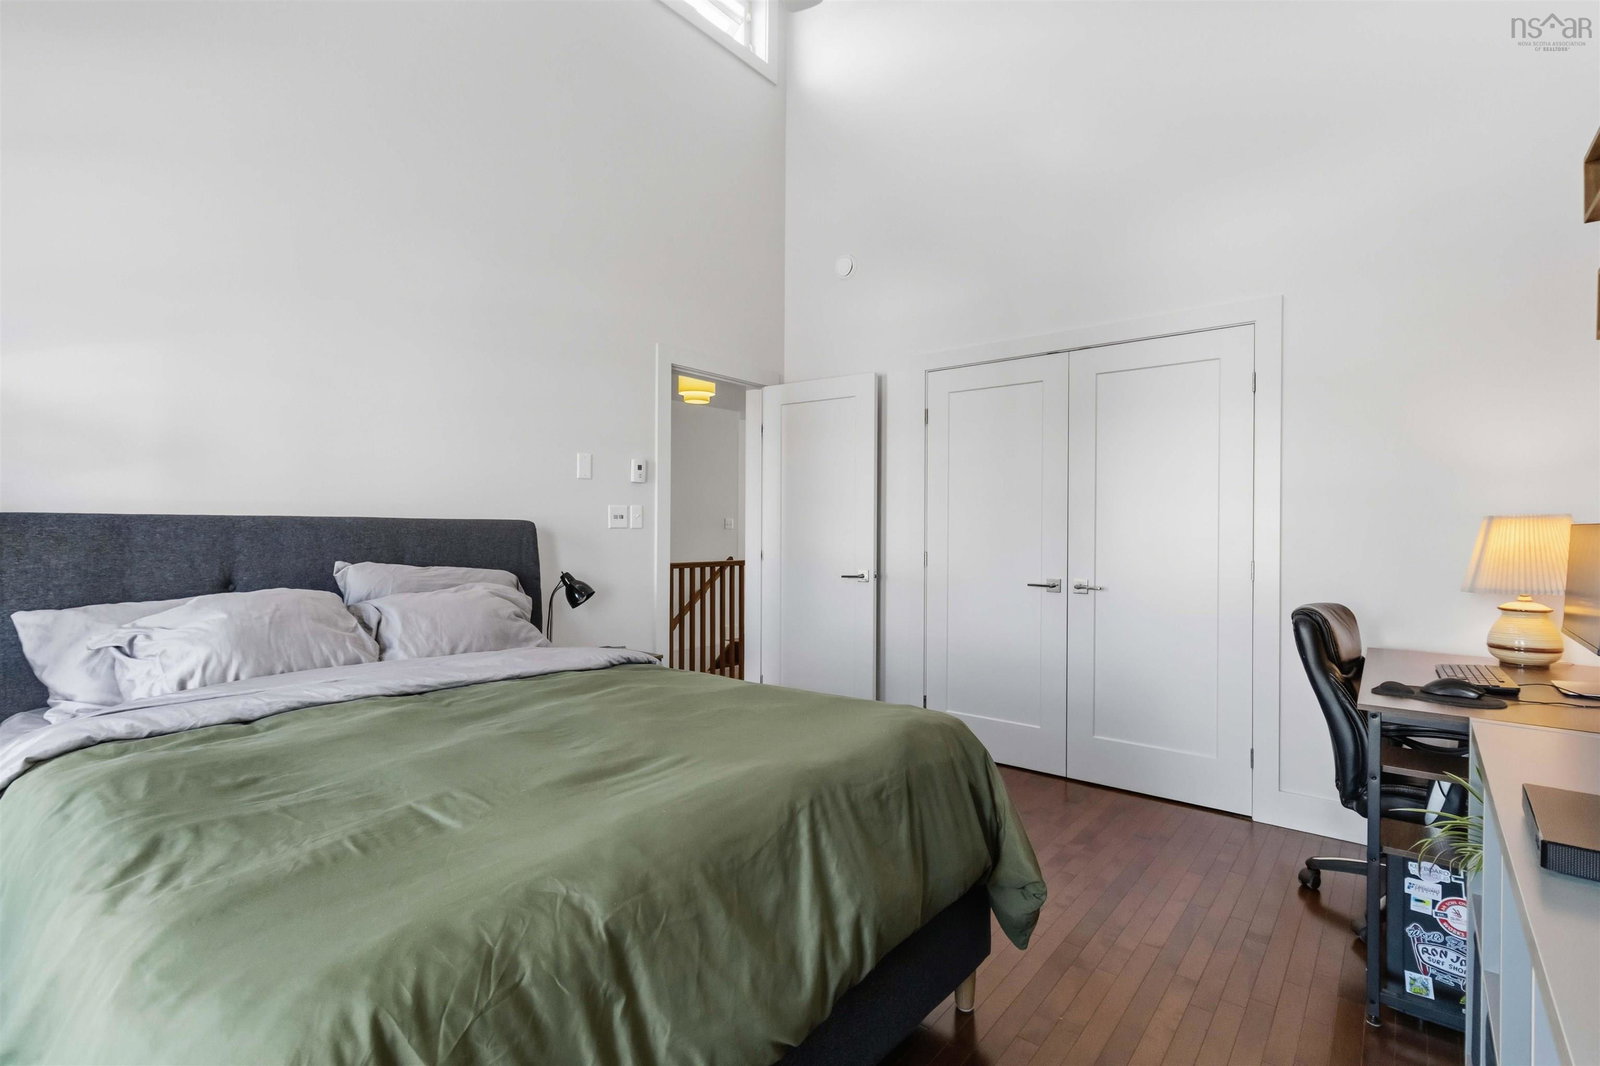
Welcome to 88 Armenia Drive a refined blend of elegance, comfort, and modern sophistication in one of Bedford’s most desirable neighbourhoods. Perfectly positioned on a beautifully landscaped lot, this exceptional residence offers impressive curb appeal and a thoughtfully designed interior that caters to both everyday living and upscale entertaining. From the moment you step inside, you’re greeted by soaring ceilings, abundant natural light, and high-end finishes that create a warm yet luxurious atmosphere. The main level features a spacious, open-concept layout anchored by a stunning chef-inspired kitchen with premium cabinetry, stone countertops, and an oversized island ideal for hosting family and friends. The adjoining living and dining areas flow seamlessly, highlighted by elegant detailing and large windows overlooking the private backyard. Upstairs, the serene primary suite serves as a true retreat, complete with a spa-like ensuite and generous walk-in closet. Additional bedrooms are well-proportioned and perfect for family, guests, or a home office. The fully finished lower level offers flexible living space, ideal for a media room, gym, or guest accommodations. Step outside to enjoy the beautifully appointed outdoor space, designed for relaxation and entertaining alike. Whether enjoying morning coffee, summer barbecues, or quiet evenings, the setting provides both privacy and comfort. Located just minutes from top-rated schools, parks, shopping, and all amenities, this home combines luxury living with everyday convenience. A rare opportunity to own a distinguished property in sought-after Bedford.
/u.realgeeks.media/halifaxhomesandlifestyles/header.png)
Additional Information
- Area
- Halifax - Dartmouth
- Stories
- 2
- Features
- Ensuite Bath, High Speed Internet
- Flooring
- Ceramic Tile, Hardwood, Laminate
- Exterior Finish
- Brick, Vinyl Siding
- Roof
- Asphalt
- Utilities
- Electric, Natural Gas, Cable Connected, Electricity Connected, Natural Gas Connected, Phone Connected
- Sewer
- Municipal
- Elementary School
- Bedford South School
- Middle School
- Rocky Lake Junior High School
- High School
- Charles P Allen High School
- Appliances
- Stove, Dishwasher, Dryer, Washer, Refrigerator
Mortgage Calculator
Listing courtesy of Century 21 Trident Realty Ltd..