14 Shady Vista Drive, Hatchet Lake, NS B3T 1V3
- $559,900
- 3
- BD
- 2
- BA
- 1,876
- SqFt




- List Price
- $559,900
- Price Change
- ▼ $15,000 1783709318
- Status
- ACTIVE
- MLS#
- 202608426
- Bedrooms
- 3
- Bathrooms
- 2
- Full Baths
- 2
- Living Area
- 1,876
- Lot Size (Acres)
- 0.5785
- Style
- Detached
- Year Built
- 1987
Property Description
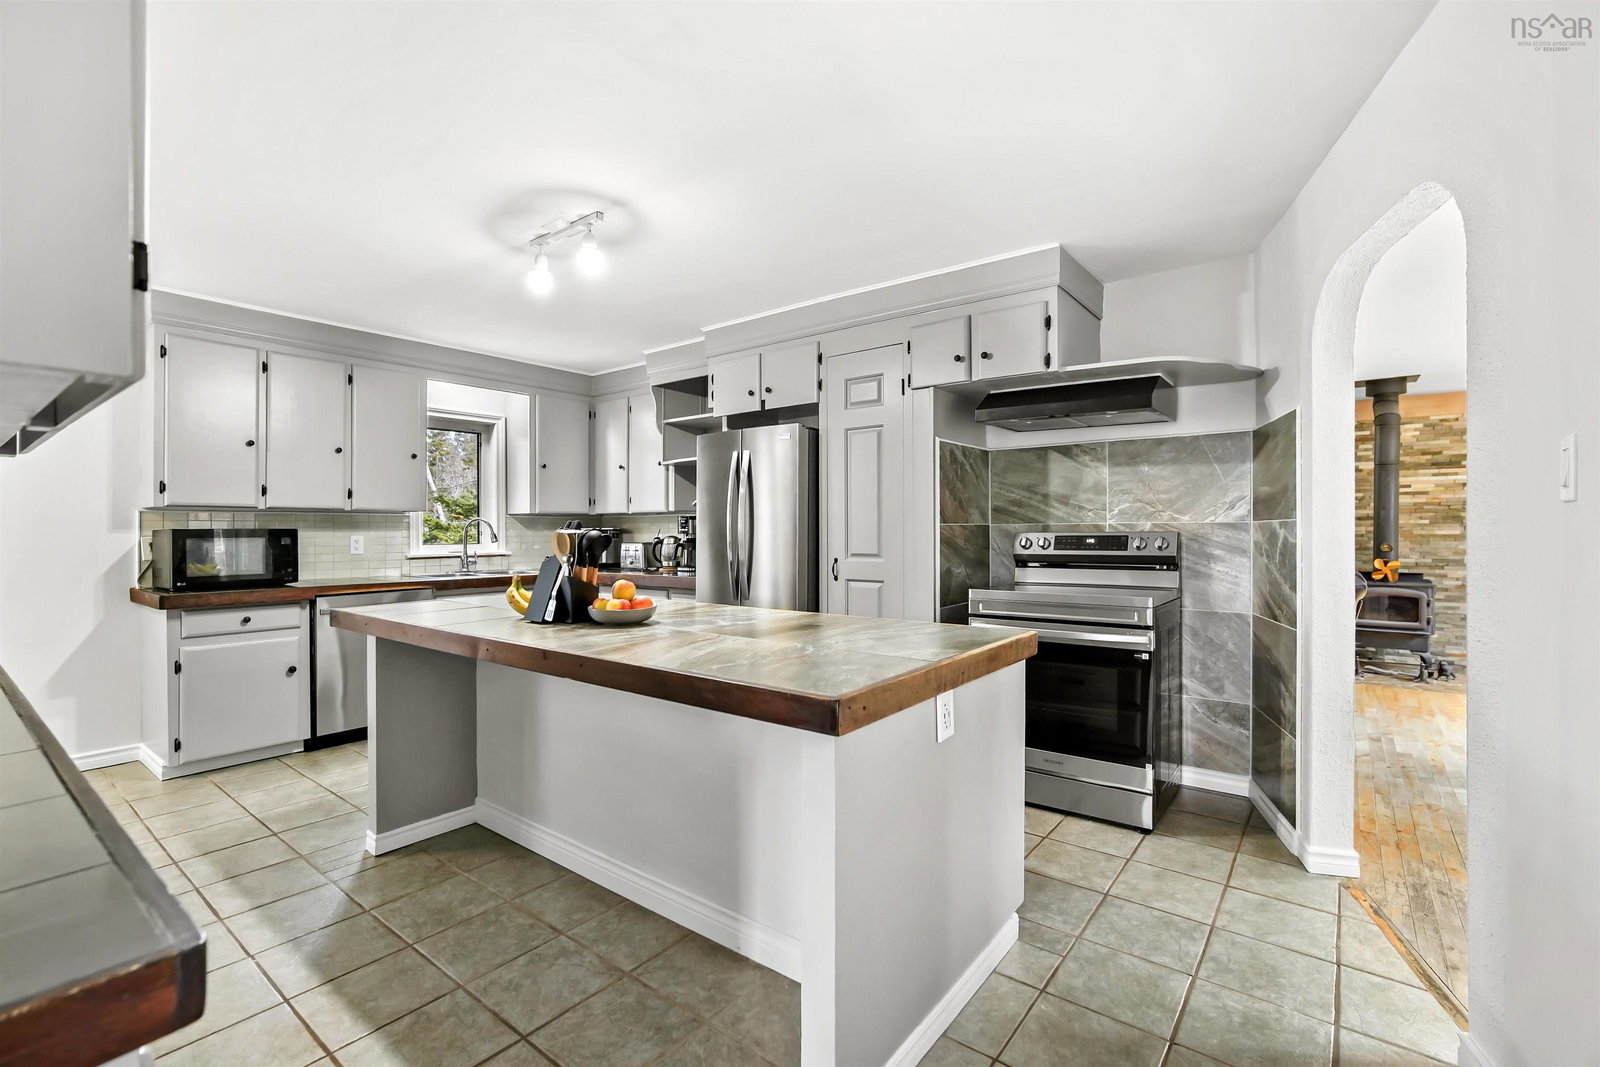
Welcome to 14 Shady Vista Drive — a spacious and beautifully updated bungalow set on a landscaped 25,000 sq ft lot on a quiet road. Enjoy the ease of one-level living today, complemented by an additional 1,800 square feet of walkout basement space ready for your future plans. The thoughtfully designed main floor features a generous entryway, formal dining room, large kitchen with prep island, inviting living room with backyard views, and a flexible den/office space. The oversized primary suite includes a walk-in closet and updated full ensuite, while two additional bedrooms and a newly renovated main bath complete the level. The expansive walkout lower level offers endless possibilities. Whether you envision additional living space, a workshop, home gym, storage, or a secondary suite, the space is ready to adapt to your needs. More than $150,000 has been invested in improvements over the past two years, including electrical and plumbing updates, roof, soffit, fascia and gutters, bathroom renovations, flooring, lighting, appliances, HRV, fencing, fresh paint throughout, and much more. The backyard is a gardener's dream, featuring mature fruit bushes and trees, raised beds, a sun room and a greenhouse. The fully fenced yard provides a safe and secure space for children and pets to play. Located within walking distance of two schools, a general store, pharmacy, medical centre, and community centre, this home offers the perfect balance of convenience and privacy. Bayers Lake is just a 12-minute drive away, providing quick access to shopping, restaurants, and services. A rare combination of size, updates, flexibility, and future potential in a highly desirable setting.
/u.realgeeks.media/halifaxhomesandlifestyles/header.png)
Additional Information
- Area
- Halifax - Dartmouth
- Features
- High Speed Internet
- Flooring
- Ceramic Tile, Hardwood, Laminate, Vinyl Plank
- Exterior Finish
- Wood Siding
- Roof
- Asphalt
- Utilities
- Electric, Cable Connected, Electricity Connected, Phone Connected
- Sewer
- Septic Tank
- Elementary School
- Prospect Road Elementary School
- Middle School
- Brookside Junior High School
- High School
- Halifax West High School
- Appliances
- Electric Oven, Dishwasher, Dryer - Electric, Washer, Refrigerator
Mortgage Calculator
Listing courtesy of Keller Williams Select Realty.