359 Seligs Road Prospect Village, Prospect, NS B3T 2A8
- $1,095,000
- 5
- BD
- 4
- BA
- 5,646
- SqFt




- List Price
- $1,095,000
- Price Change
- ▼ $104,500 1781206015
- Status
- ACTIVE
- MLS#
- 202607761
- Bedrooms
- 5
- Bathrooms
- 4
- Full Baths
- 3
- Half Baths
- 1
- Living Area
- 5,646
- Lot Size (Acres)
- 3.7
- Style
- Detached
- Year Built
- 2012
Property Description
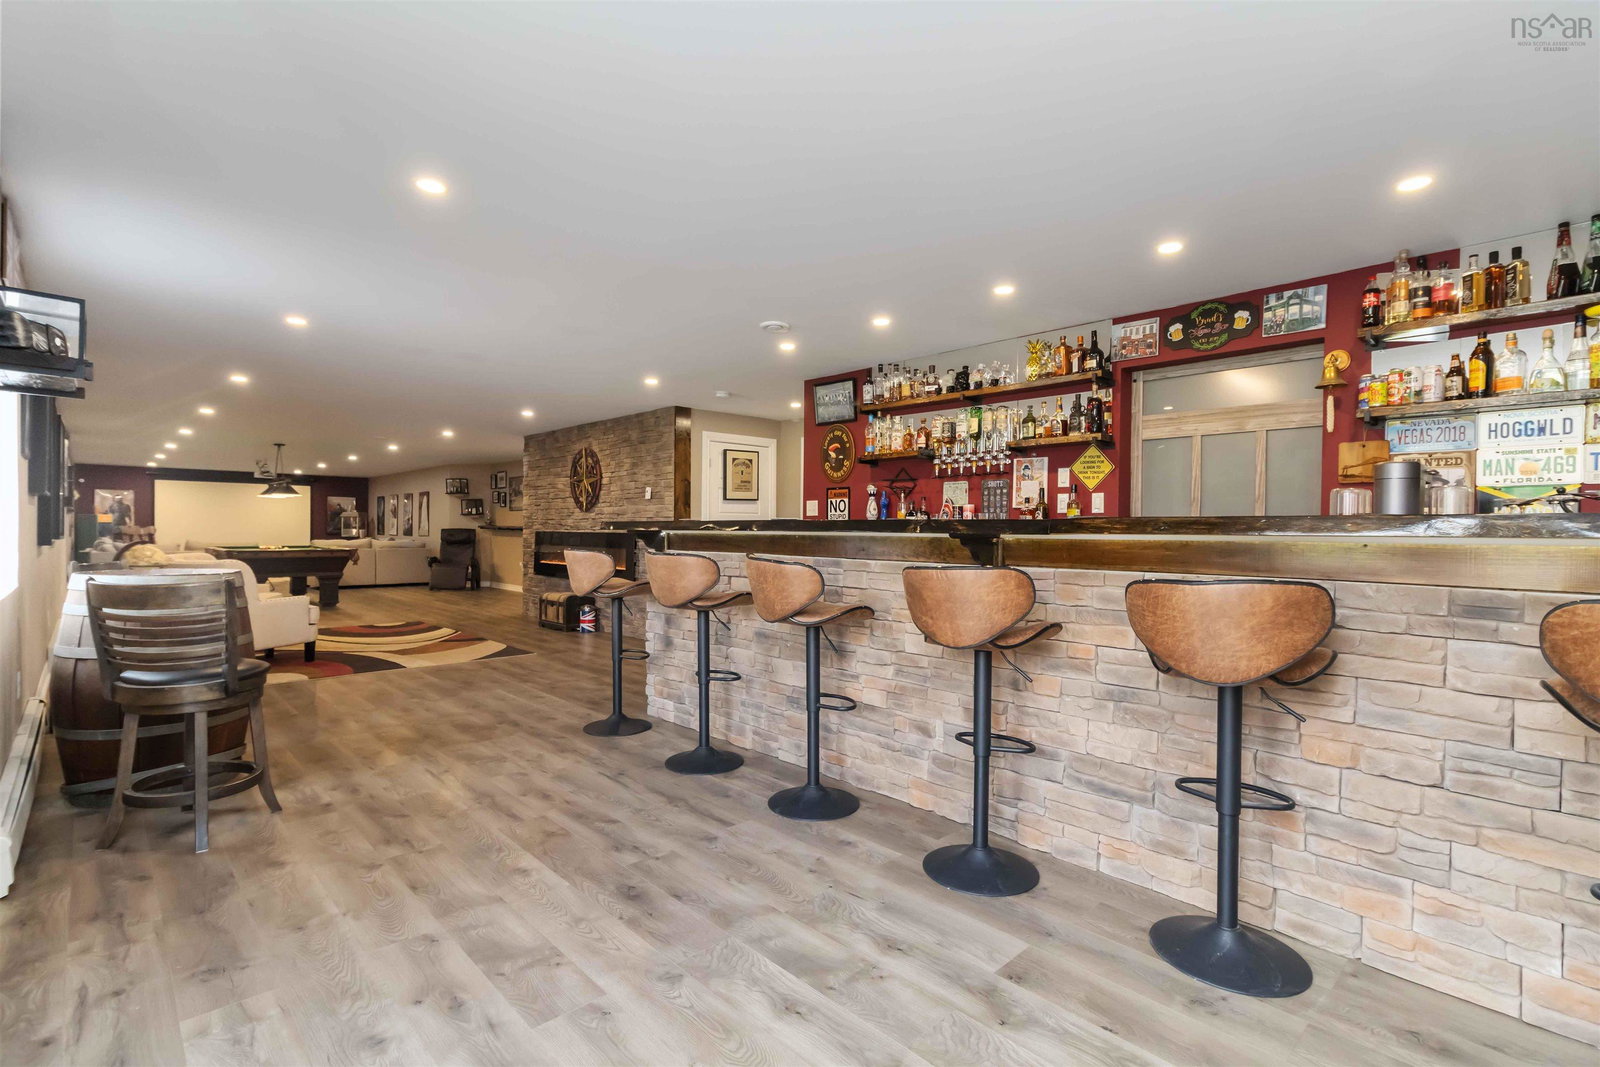
Welcome to this beautifully updated 14-year-old home set on a private 3.7-acre lot with stunning views of Prospect Bay. Offering an impressive 5,646 sq. ft. of living space, this 5-bedroom, 4-bathroom property is thoughtfully designed for modern living, including a fully self contained in-law suite, perfect for multi-generational families or added income potential. Efficiency meets comfort with three sources of heat and a fully solar powered system, keeping monthly utility costs exceptionally low. The main living space is both warm and inviting, featuring vaulted ceilings and a striking floor to ceiling stone fireplace. The kitchen is well appointed with a walk-in pantry, while the spacious primary suite offers a walk-in closet and a beautiful ensuite bath. Designed for both relaxation and entertaining, the lower level boasts an expansive gym, bar, and theatre area, creating the ultimate recreational retreat. Step outside to enjoy the hot tub, outdoor firepit with multiple seating areas, greenhouse, and generous green space, all enhancing the home’s peaceful, lifestyle focused setting. Extensive upgrades have been completed, including additional heat pumps, a new on demand boiler system, and a water softener with reverse osmosis. A newly built, double-detached heated garage with two bay doors and a workshop area adds exceptional functionality. This is truly a turnkey property with no detail overlooked, offering the charm of country living just minutes from the city, and the rare benefit of little to no monthly heating or power costs. Note: The home currently sits on a larger parcel, with an approved subdivision in place to retain 3.7 acres with the home. Subdivision to be completed prior to closing. Two additional lots of 19.2 acres a piece will also be available for purchase.
/u.realgeeks.media/halifaxhomesandlifestyles/header.png)
Additional Information
- Area
- Halifax - Dartmouth
- Features
- Secondary Suite, High Speed Internet
- Flooring
- Hardwood, Laminate, Tile
- Exterior Finish
- Vinyl Siding
- Waterfront Description
- Access: Bay, Access: Boat, Access: Deeded, Access: Public
- Roof
- Asphalt
- Utilities
- Electric, Cable Connected, Electricity Connected, Phone Connected
- Sewer
- Septic Tank
- Elementary School
- Atlantic Memorial - Terence Bay Elementary School (Atlantic Memorial)
- Middle School
- Brookside Junior High School
- High School
- Halifax West High School
- Appliances
- Electric Cooktop, Electric Oven, Dishwasher, Dryer - Electric, Washer, Microwave, Refrigerator, Water Purifier, Water Softener
Mortgage Calculator
Listing courtesy of Sutton Group Professional Realty.