2490 John Street, Halifax, NS B3K 4K7
- $506,000
- 3
- BD
- 1
- BA
- 1,420
- SqFt




- List Price
- $506,000
- Price Change
- ▼ $19,000 1782408566
- Status
- ACTIVE
- MLS#
- 202607407
- Bedrooms
- 3
- Bathrooms
- 1
- Full Baths
- 1
- Living Area
- 1,420
- Lot Size (Acres)
- 0.040400000000000005
- Style
- Semi-Detached
Property Description
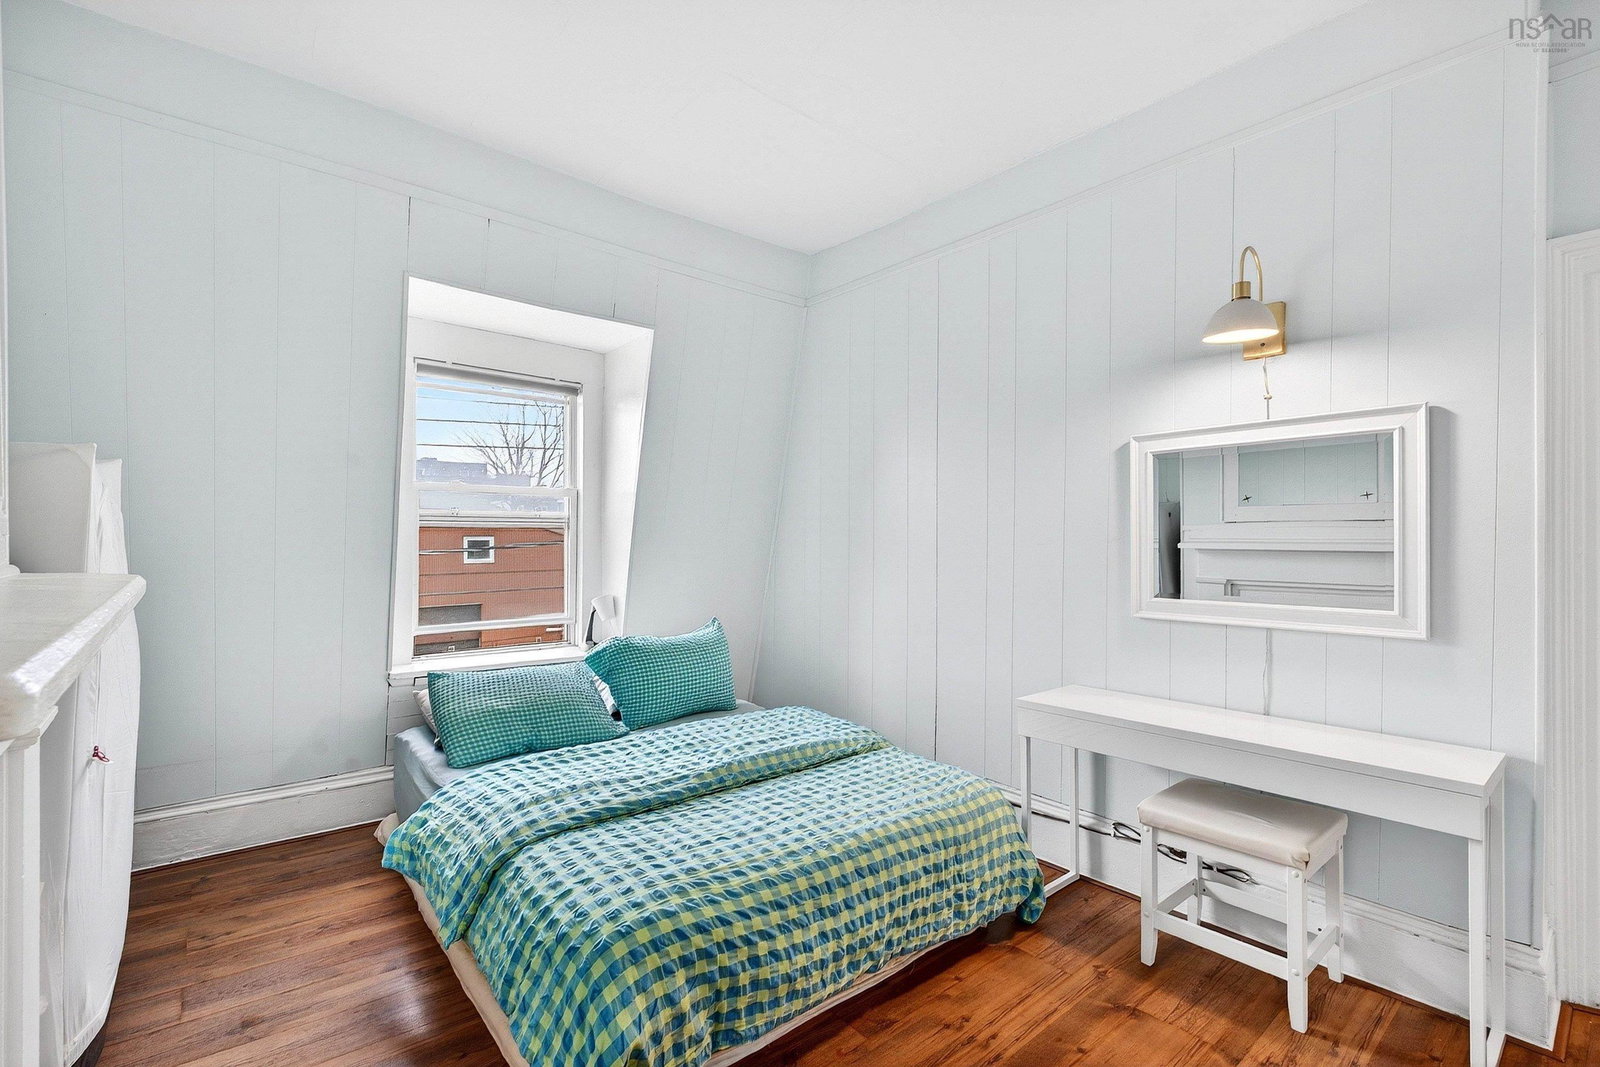
Prime central Halifax opportunity with character, location, and potential! Whether you’re looking for a development opportunity or the perfect place to call home, this century semi-detached has been proudly owned by the same family for 60 years and offers incredible flexibility in one of Halifax’s most sought-after and walkable neighbourhoods. This two-story home is full of character and ready for its next chapter. Inside, you’ll find 3 bedrooms, 1 full bath, and an unfinished basement. The home features impressive ceiling height on both levels, a brand-new bathroom(2025), an updated kitchen(2022), and a new 200-amp electrical panel(2024), providing a great foundation for your vision. Enjoy outdoor living with a welcoming front porch, back deck, and a fully fenced yard, perfect for relaxing or entertaining. With its prime location and versatile layout, this property is ideal for homeowners looking to add personal touches or investors exploring the potential for a multi-unit conversion. Opportunity, location, and potential make this one ready for you. Book your viewing today!
/u.realgeeks.media/halifaxhomesandlifestyles/header.png)
Additional Information
- Area
- Halifax - Dartmouth
- Stories
- 2
- Features
- High Speed Internet
- Flooring
- Ceramic Tile, Linoleum, Vinyl
- Exterior Finish
- Vinyl Siding
- Roof
- Asphalt
- Utilities
- Cable Connected, Electricity Connected, Natural Gas Connected, Phone Connected
- Sewer
- Municipal
- Elementary School
- St Joseph's - Alexander Mckay Elementary School
- Middle School
- Oxford School
- High School
- Citadel High School
- Appliances
- Water Heater, Oven, Refrigerator
Mortgage Calculator
Listing courtesy of Sutton Group Professional Realty.