237 Magenta Drive, Middle Sackville, NS B4E 0M7
- $1,039,900
- 4
- BD
- 3
- BA
- 3,050
- SqFt




- List Price
- $1,039,900
- Price Change
- ▼ $10,100 1780604811
- Status
- ACTIVE
- MLS#
- 202607181
- Bedrooms
- 4
- Bathrooms
- 3
- Full Baths
- 3
- Living Area
- 3,050
- Lot Size (Acres)
- 1.5906
- Style
- Detached
Property Description
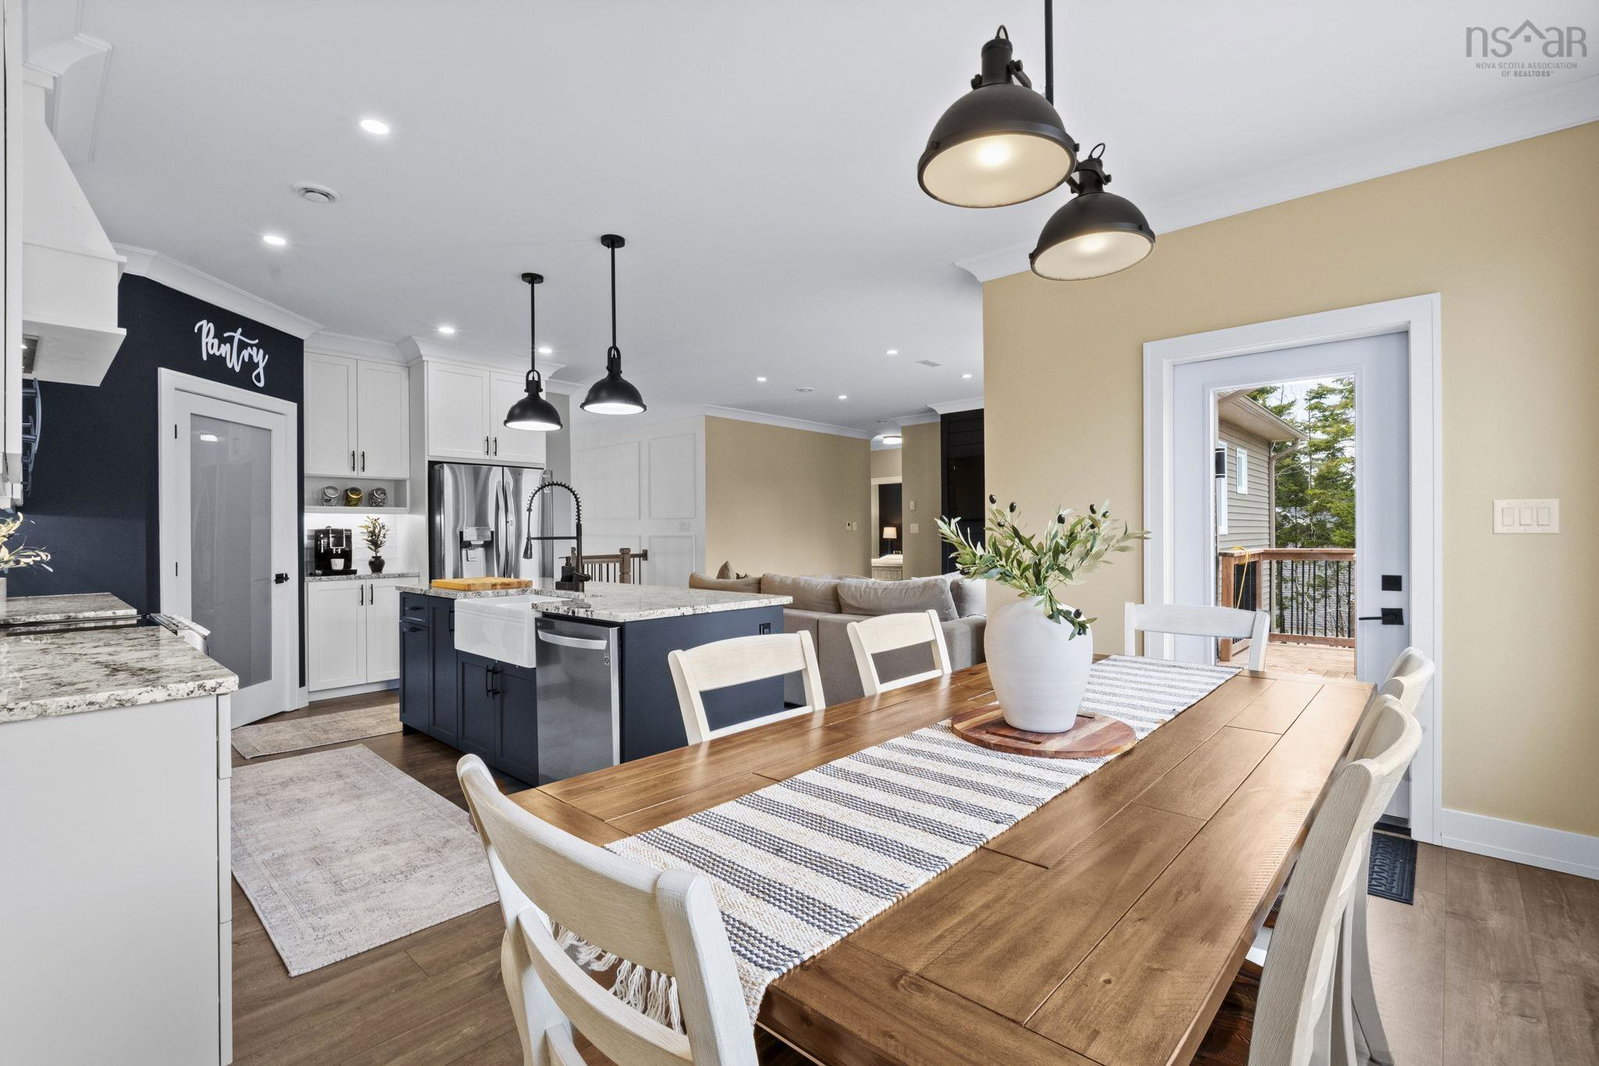
Welcome to this stunning custom split-entry bungalow, expertly crafted by ReDesigns Construction. Showcasing exceptional quality throughout. Nestled on a private 1.59-acre lot in the prestigious community of Indigo Shores, this home offers the perfect blend of luxury, comfort, and privacy. At the heart of the home is the gourmet kitchen, featuring granite countertops, stainless steel appliances, and a spacious walk-in pantry. The adjacent dining area opens onto a large deck, creating a seamless indoor-outdoor experience. The inviting living room, complete with a striking accent wall and propane fireplace, provides a warm and stylish space to relax with family and friends. The primary suite is a true retreat, highlighted by a chic barn door leading to a generous walk-in closet and a luxurious 5-piece ensuite with a glass shower and a soothing soaker tub. A second bedroom and a full bathroom complete the main level. The walkout lower level expands your living space with a large recreation room featuring a built-in bar area and fridge—ideal for entertaining. Two additional spacious bedrooms, a full bathroom, and a dedicated laundry/utility area complete this level. Built to the highest standards, this home features 30-year architectural shingles, Energy Star-rated Low-E Argon gas windows, central heating and cooling, and an additional lower-level heat pump for enhanced comfort and efficiency. Step outside to a beautifully landscaped backyard, already prepared for a fire pit and pre-plumbed for a pool heat pump—perfect for creating your own outdoor oasis. This exceptional family home truly has it all and is not to be missed!
/u.realgeeks.media/halifaxhomesandlifestyles/header.png)
Additional Information
- Area
- Halifax - Dartmouth
- Features
- High Speed Internet
- Flooring
- Ceramic Tile, Laminate
- Roof
- Asphalt
- Utilities
- Electric, Propane, Cable Connected, Electricity Connected, Phone Connected
- Sewer
- Septic Tank
- Elementary School
- Sackville Heights Elementary School
- Middle School
- Sackville Heights Junior High School
- High School
- Millwood High School
Mortgage Calculator
Listing courtesy of EXP Realty of Canada Inc..