8776 Peggys Cove Road, Indian Harbour, NS B3Z 3P3
- $989,900
- 4
- BD
- 4
- BA
- 2,917
- SqFt












- List Price
- $989,900
- Status
- ACTIVE
- MLS#
- 202606978
- Bedrooms
- 4
- Bathrooms
- 4
- Full Baths
- 3
- Half Baths
- 1
- Living Area
- 2,917
- Lot Size (Acres)
- 0.81
- Style
- Detached
Property Description
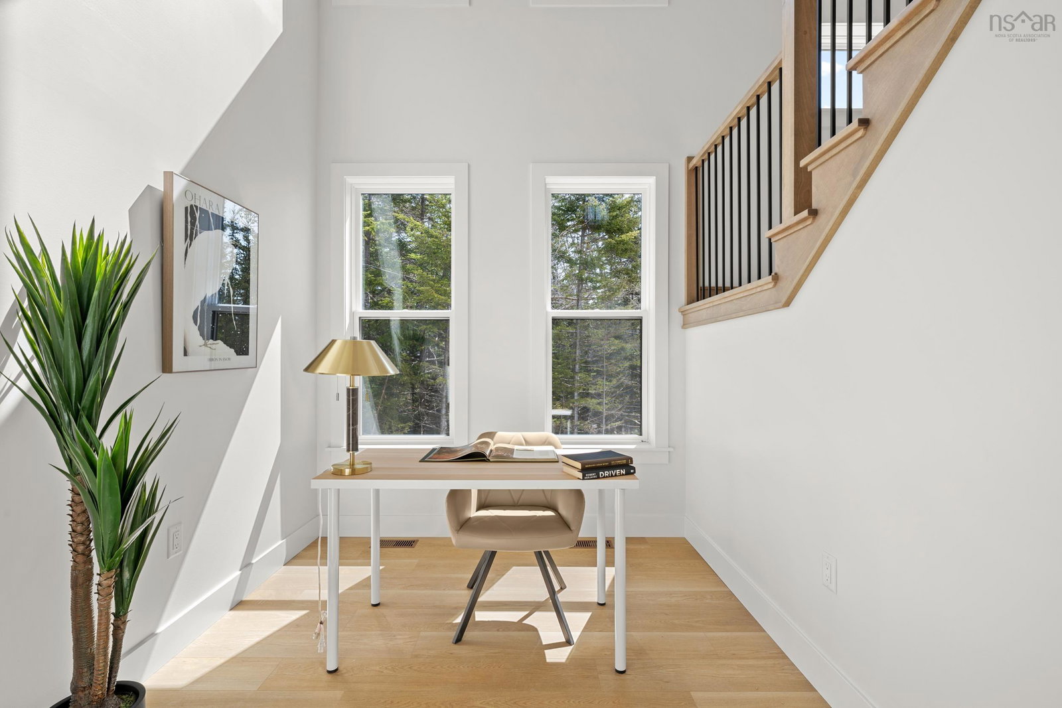
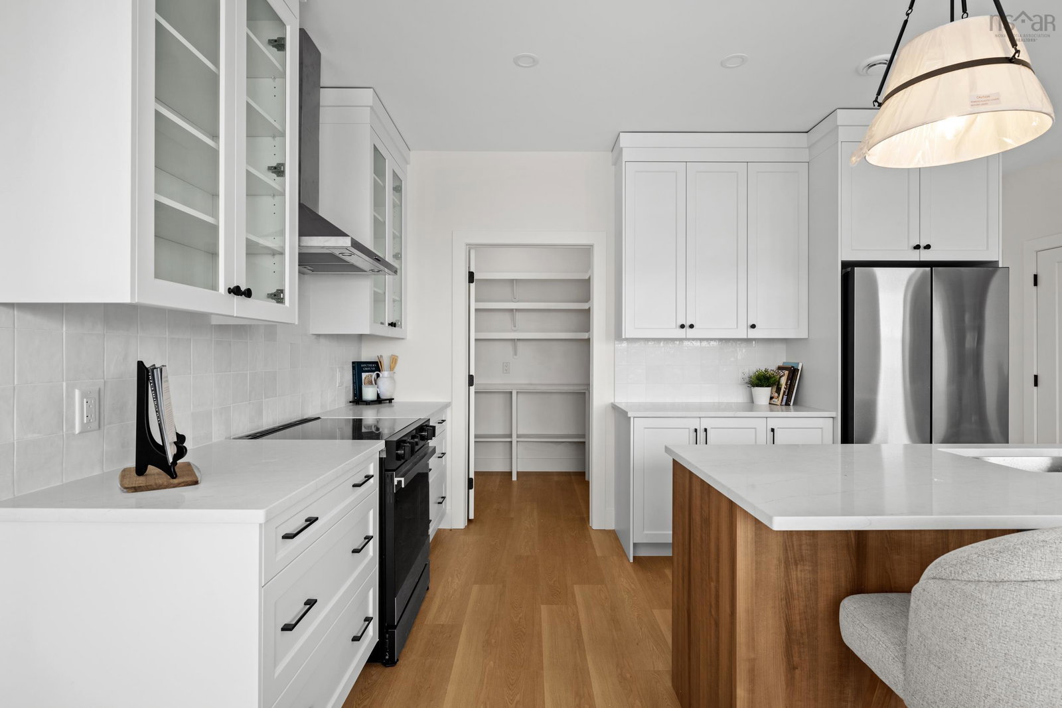
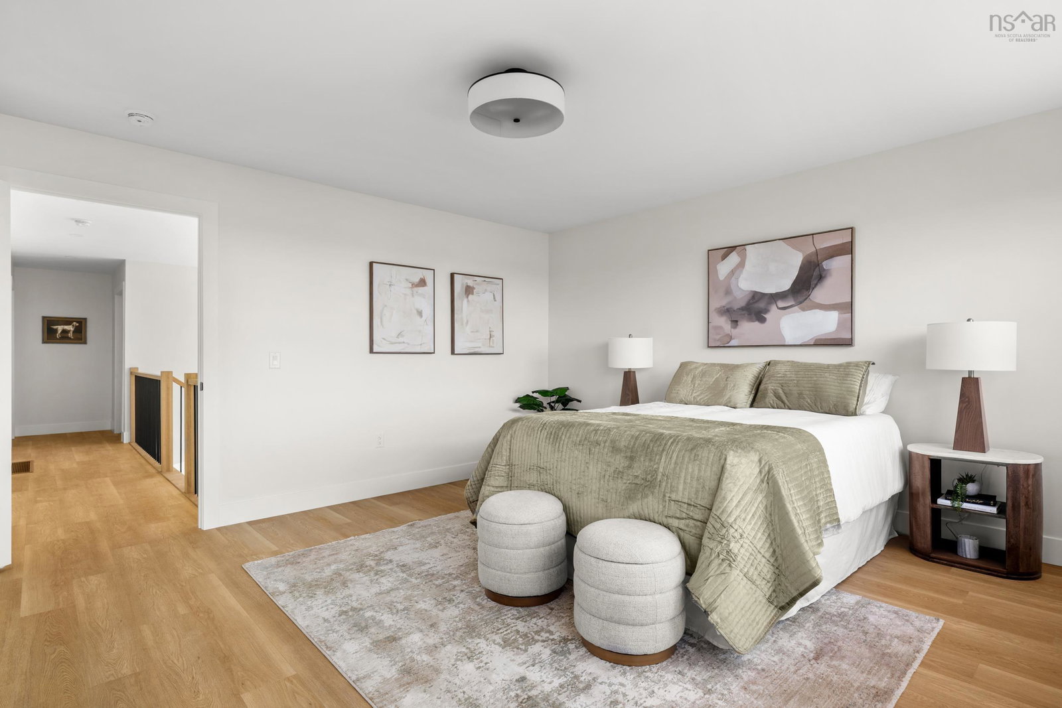
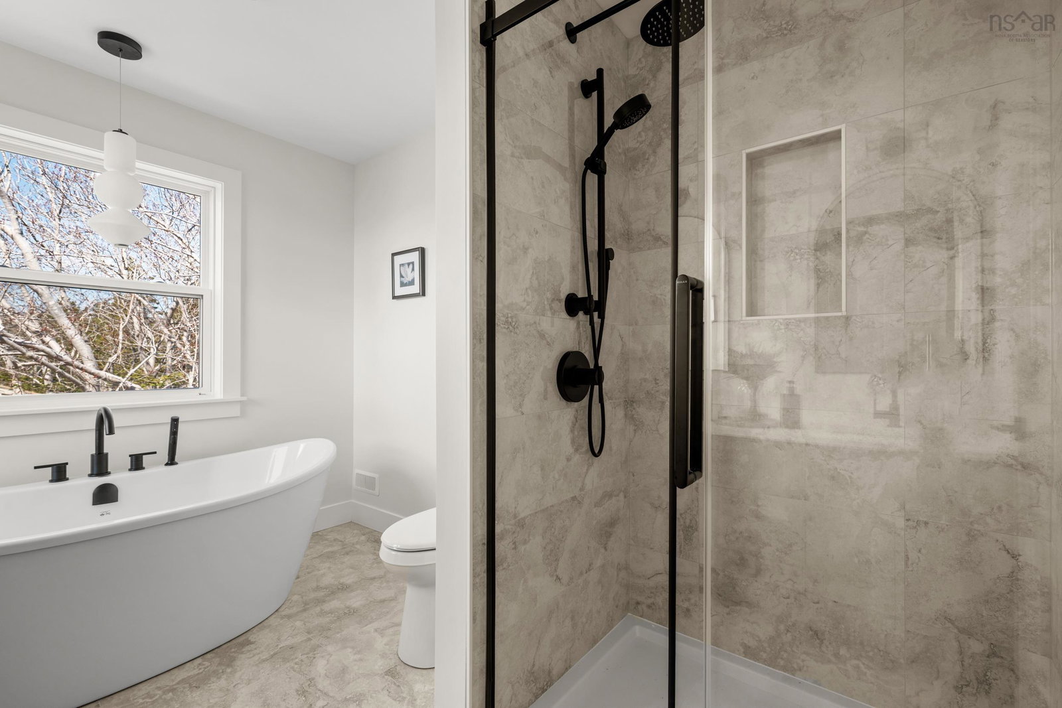
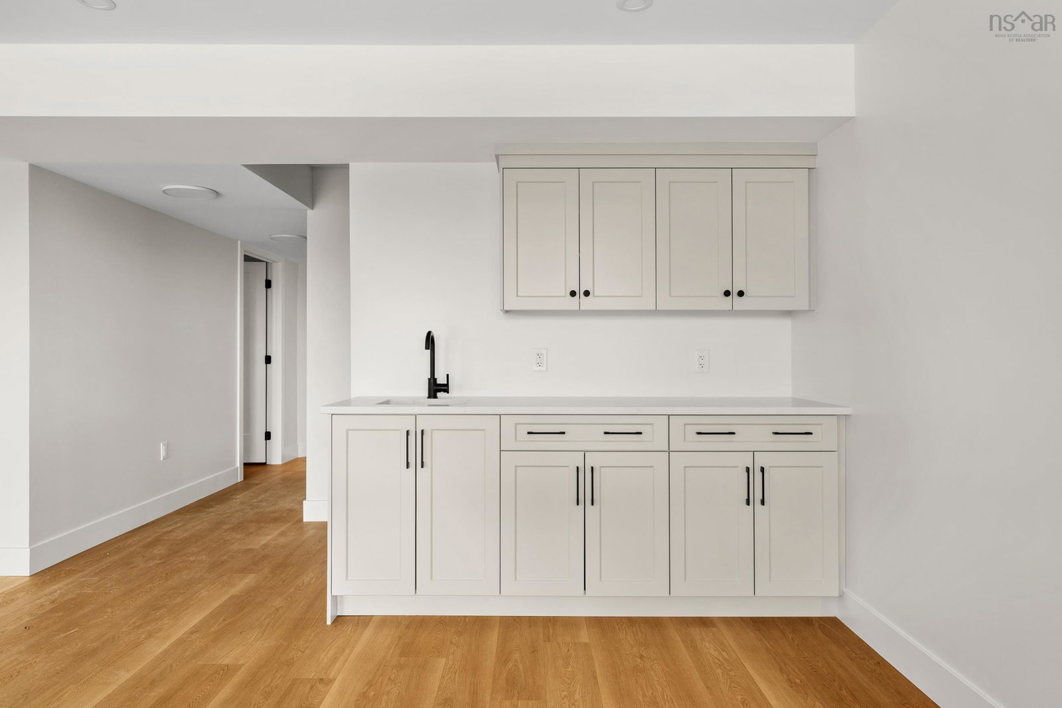
Situated along the scenic Peggys Cove Road in the charming oceanside community of Indian Harbour, this stunning 2-storey home by Ramar Homes offers the perfect blend of privacy, modern comfort, and coastal living. Enjoy ocean views and direct access to the water, all just minutes from world-famous Peggys Cove. With 4 bedrooms, 3.5 bathrooms, and a fully finished walkout basement, this home is designed for both relaxed family living and effortless entertaining. The main floor boasts 9-foot ceilings and an open-concept layout with a bright kitchen featuring custom contemporary woodgrain cabinetry, a spacious dining area, and a family room complete with a propane fireplace. Included in the purchase are brand new stainless steel appliances. Step outside to your full-length back deck ideal for summer BBQs with a propane hookup and scenic views over the bay. Upstairs, the primary suite with breathtaking views of the Bay, offering a luxurious retreat with a spa-inspired ensuite featuring a tiled shower with an acrylic base, handheld and rain showerheads, and a generous walk-in closet. Two additional large bedrooms, a full bath, and a convenient laundry room complete the upper level. The fully finished basement expands your living space with a fourth bedroom, another full bath, a rec room, and a custom wet bar perfect for hosting guests or relaxing in style. Additional upgrades include a fully ducted heat pump, eye-catching stonework around the double car garage, and year-round comfort and energy efficiency. Live the coastal lifestyle you’ve been dreaming of in The Canso where thoughtful design meets breathtaking surroundings.
/u.realgeeks.media/halifaxhomesandlifestyles/header.png)
Additional Information
- Area
- Halifax - Dartmouth
- Stories
- 2
- Features
- High Speed Internet
- Flooring
- Laminate, Tile, Vinyl Plank
- Exterior Finish
- Stone, Vinyl Siding
- Waterfront Description
- Waterfront, Harbour, Ocean Front, Access: Bay, Ocean Access, Salt Water
- Roof
- Asphalt
- Utilities
- Electric, Propane, Electricity Connected, Phone Connected
- Sewer
- Septic Tank
- Elementary School
- St Margaret's Bay Elementary School
- Middle School
- Five Bridges Junior High School
- High School
- Bay View High School
- Appliances
- None
Mortgage Calculator
Listing courtesy of Engel & Volkers.