168 Hargrove Lane, Whites Lake, NS B3T 0H8
- $1,399,900
- 4
- BD
- 3
- BA
- 3,196
- SqFt




- List Price
- $1,399,900
- Price Change
- ▼ $100,000 1785173806
- Status
- ACTIVE
- MLS#
- 202606748
- Bedrooms
- 4
- Bathrooms
- 3
- Full Baths
- 3
- Living Area
- 3,196
- Lot Size (Acres)
- 1.4851
- Style
- Detached
- Year Built
- 2021
Property Description
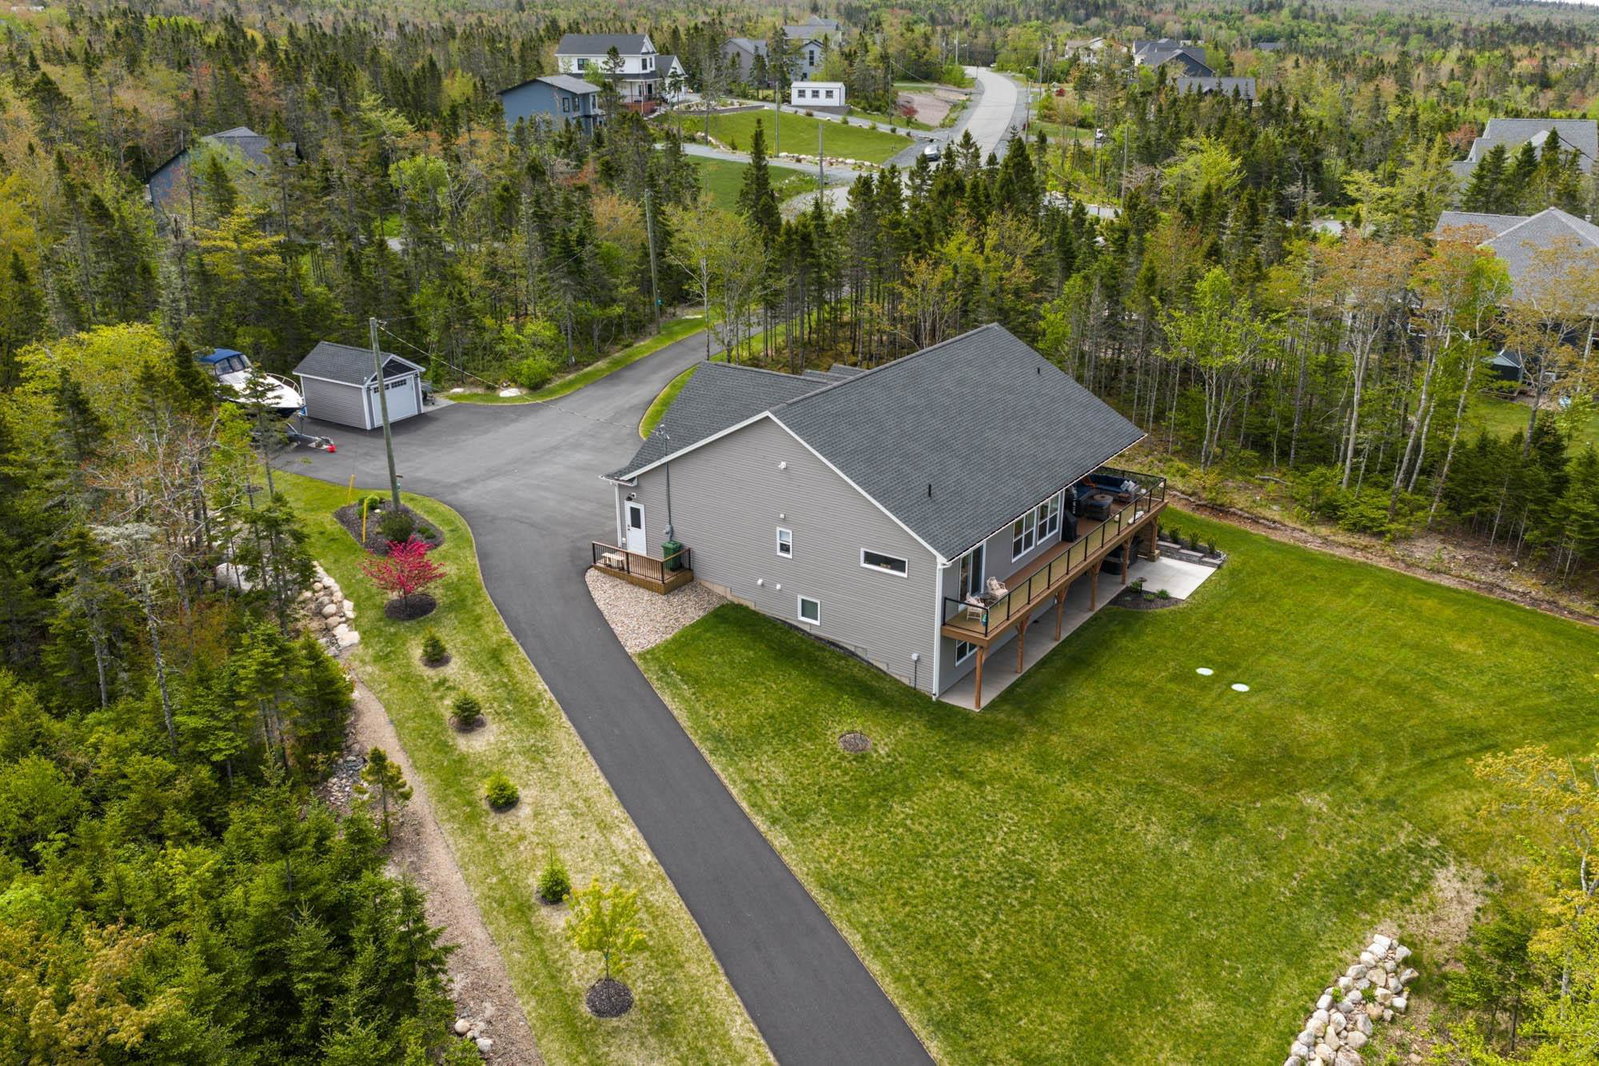
Only 5 years old & Set on 178 ft of Ocean frontage on Prospect Bay, this property is a boaters dream with a private wharf with power & water, large waterfront deck, & charming boat house with metal roof. Situated in Oceanside Estates at the end of the cul-de-sac this home offers 3,200 sq ft of finished living space with a triple car garage. This beautifully designed home features 4 bedrooms, 3 baths, LVP flooring throughout, a propane fireplace, & two ductless heat pumps. The open-concept Kitchen/Great room with vaulted ceilings is perfect for entertaining, featuring a 10-ft quartz center island, custom range hood, pantry & wine fridge. 55' composite back deck with glass rails and a paved driveway that leads all the way to the water for ultimate convenience. Only 15 minutes to Halifax this is the perfect retreat for those who enjoy boating, fishing, kayaking, hiking or just relaxing on the deck. Full list of features available.
/u.realgeeks.media/halifaxhomesandlifestyles/header.png)
Additional Information
- Area
- Halifax - Dartmouth
- Features
- Ensuite Bath, High Speed Internet
- Flooring
- Ceramic Tile, Vinyl Plank
- Exterior Finish
- Vinyl Siding
- Waterfront Description
- Waterfront, Ocean Front, Access: Bay, Access: Boat, Ocean Access, Salt Water
- Roof
- Asphalt
- Utilities
- Electric, Cable Connected, Electricity Connected, Phone Connected
- Sewer
- Septic Tank
- Elementary School
- Atlantic Memorial - Terence Bay Elementary School (Atlantic Memorial)
- Middle School
- Brookside Junior High School
- High School
- Bay View High School
- Appliances
- Stove, Dishwasher, Dryer, Washer, Microwave, Refrigerator, Wine Cooler, Water Softener
Mortgage Calculator
Listing courtesy of Exit Realty Metro.