2041 Clarence Road, Clarence, NS B0S 1C0
- $695,000
- 3
- BD
- 2
- BA
- 1,416
- SqFt




- List Price
- $695,000
- Status
- ACTIVE
- MLS#
- 202606567
- Bedrooms
- 3
- Bathrooms
- 2
- Full Baths
- 2
- Living Area
- 1,416
- Lot Size (Acres)
- 59
- Style
- Detached
- Year Built
- 1951
Property Description
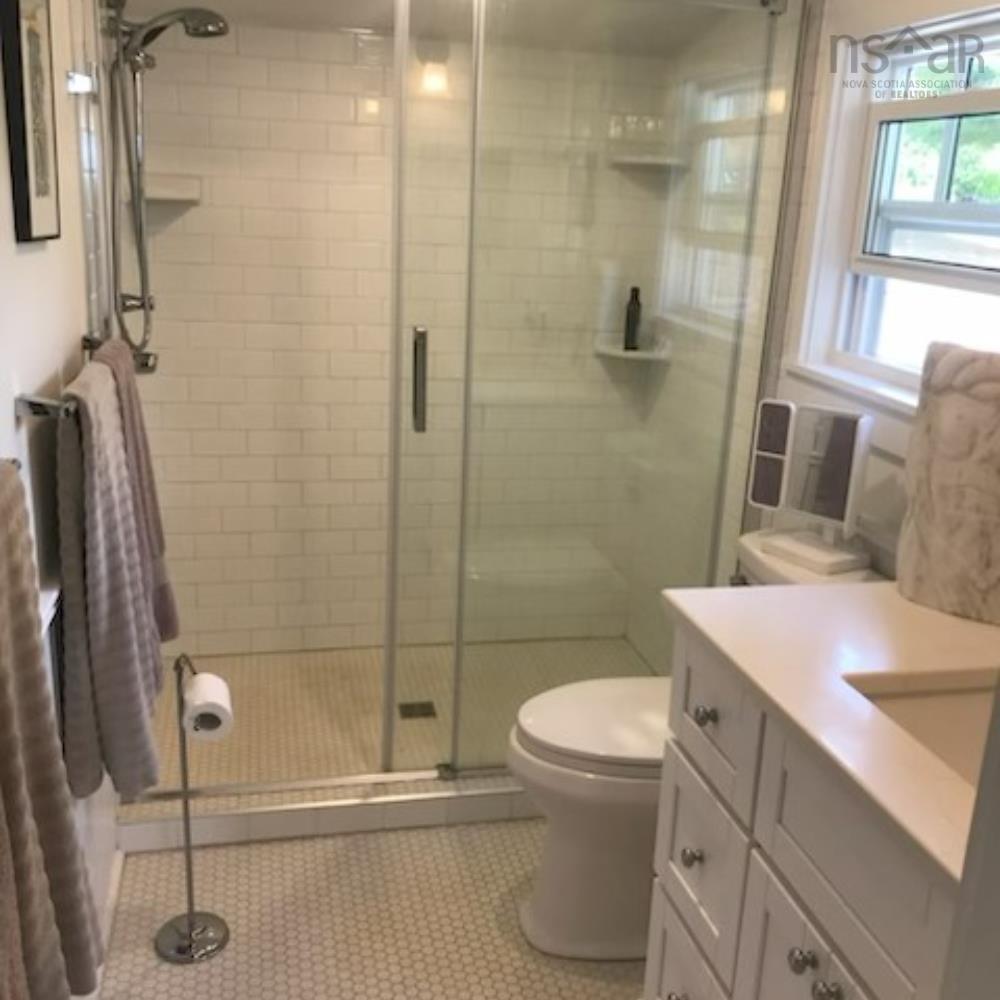
Visit REALTOR® website for additional information. Beautiful and rare 60 acre south facing hobby farm on quiet paved road, 10 minutes from all amenities. Extensive verandah and massive rear deck. The 3-bedroom 2 full bath home is brightly lit by many windows and modern interior finishes. Recently painted and detailed inside and out. Paved driveway. Extensive developed walking /riding trails. Fantastic outbuildings including a large post and beam 30x40 "hay barn" with re-engineered cement floor as well as a smaller barn-completely re-finished with new roof, and an art studio. Woodshed has 3 cords of wood -enough to heat the house for a year with efficient Jotul wood stove. South facing hay field yields 180 square bales -approx. 2.5 acres south facing. Massive organic gardens, fruit trees, nut trees, mature cherry tree and high bush blueberries. Home has seen all necessary upgrades with new paint, many structural rebuilds, new efficient heat pump, new 200amp service, spray foamed basement walls. This home and property is turnkey. No pets, smoking or carpets. Real Country Charm!
/u.realgeeks.media/halifaxhomesandlifestyles/header.png)
Additional Information
- Area
- Annapolis Valley
- Stories
- 2
- Features
- High Speed Internet
- Flooring
- Ceramic Tile, Cork, Softwood
- Exterior Finish
- Shingle Siding
- Roof
- Asphalt
- Utilities
- Electric, Cable Connected, Electricity Connected, Phone Connected
- Sewer
- Septic Tank
- Elementary School
- Bridgetown Regional Community School
- Middle School
- Bridgetown Regional Community School
- Appliances
- Range, Dishwasher, Dryer, Washer, Refrigerator
Mortgage Calculator
Listing courtesy of PG Direct Realty Ltd..