129 William Borrett Terrace, Bedford South, NS B4A 0G6
- $1,509,999
- 5
- BD
- 6
- BA
- 5,921
- SqFt








- List Price
- $1,509,999
- Price Change
- ▼ $19,001 1788898131
- Status
- ACTIVE
- MLS#
- 202606059
- Bedrooms
- 5
- Bathrooms
- 6
- Full Baths
- 5
- Half Baths
- 1
- Living Area
- 5,921
- Lot Size (Acres)
- 0.4179
- Style
- Detached
- Year Built
- 2013
Property Description
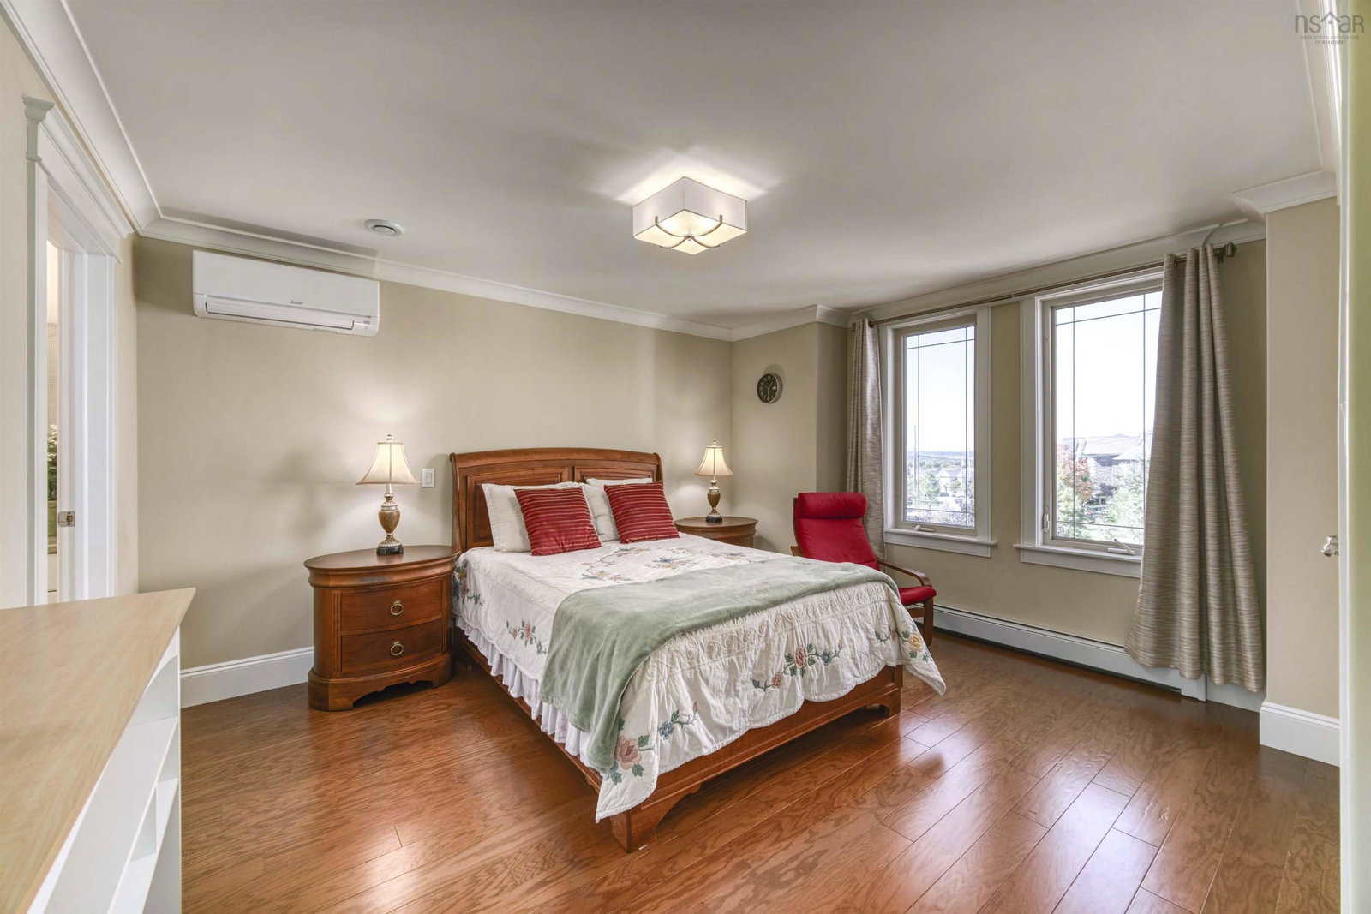
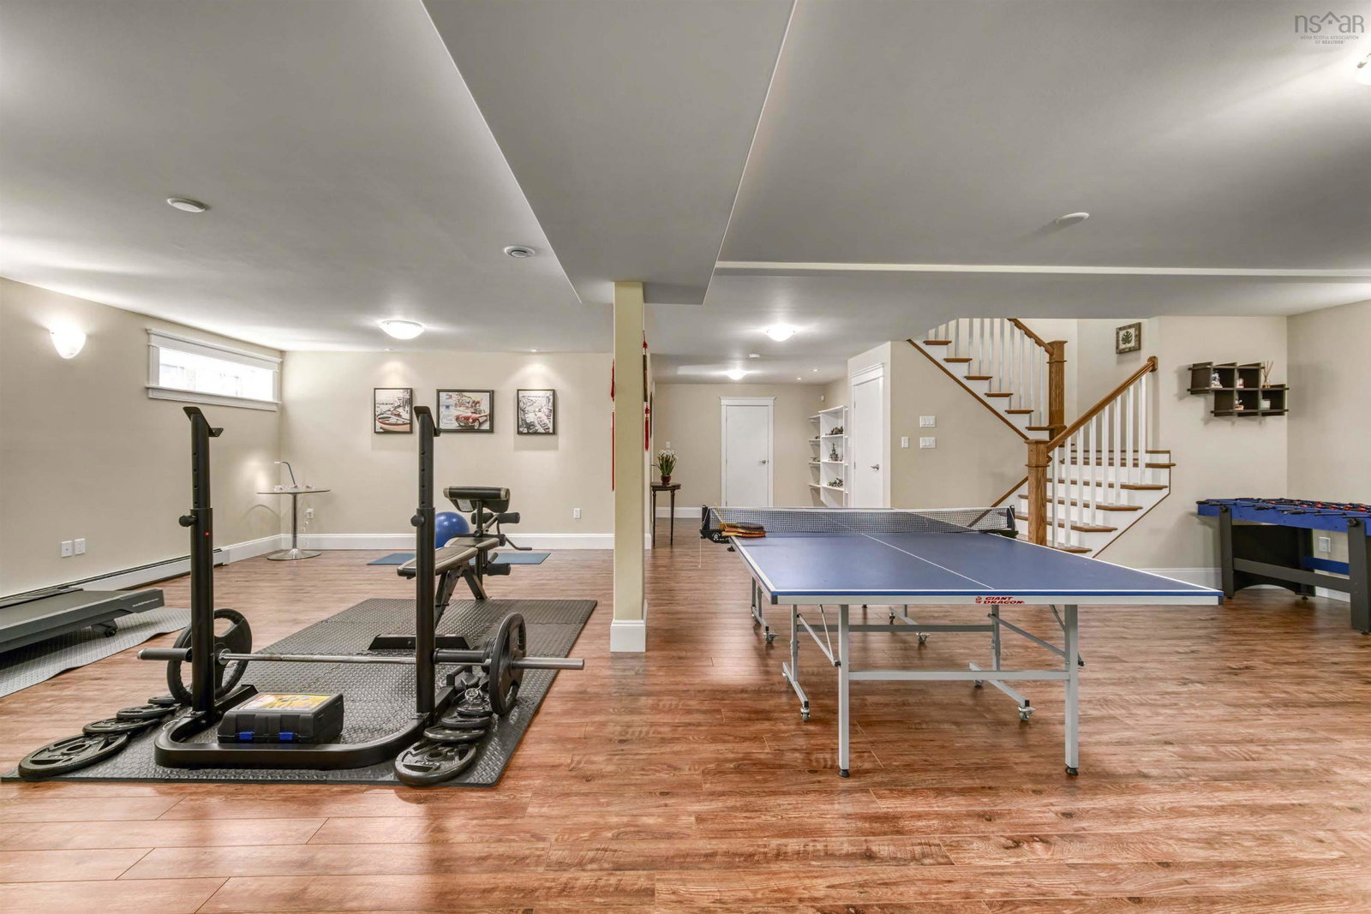
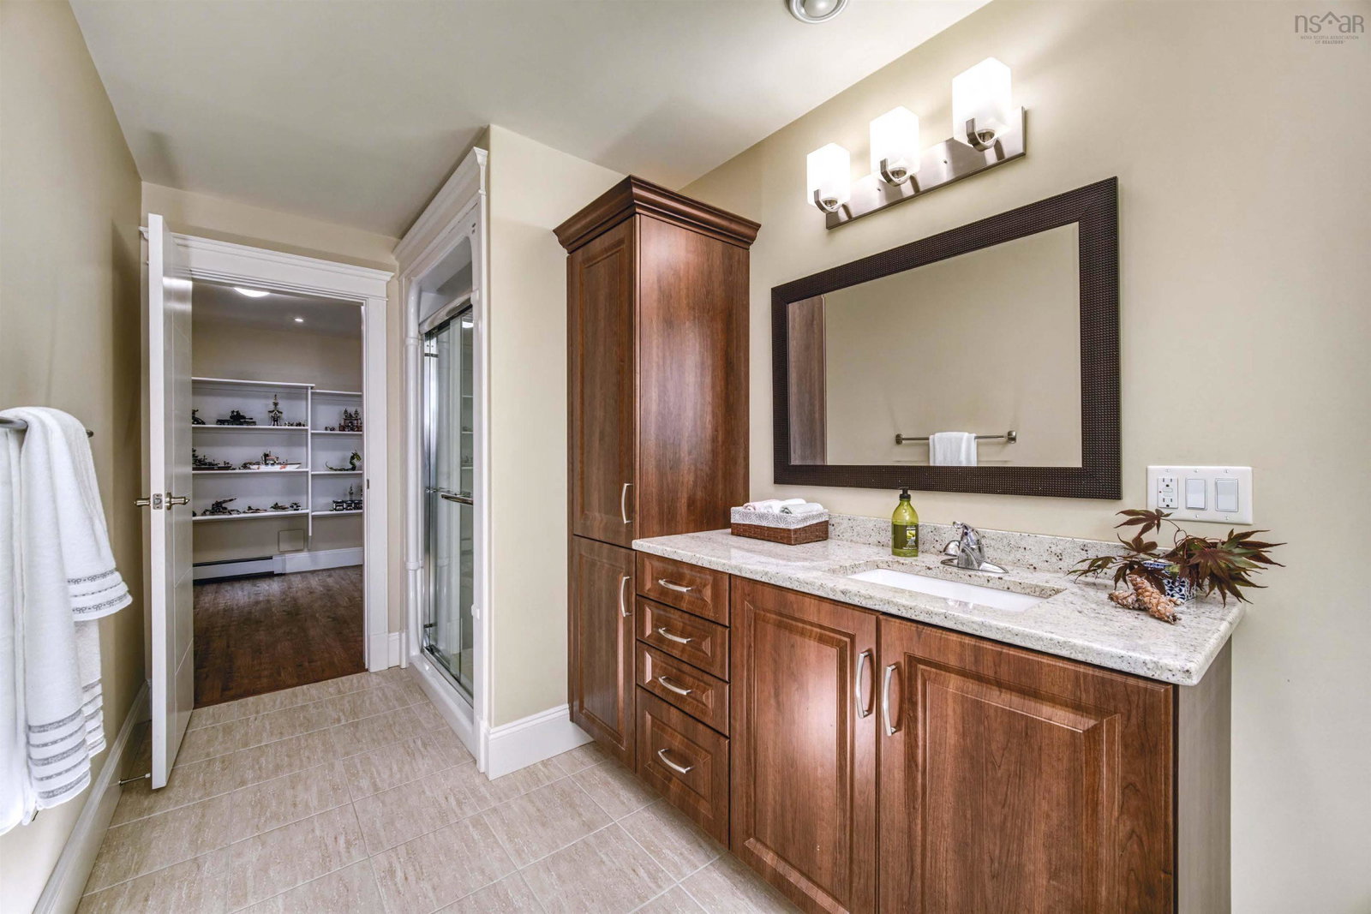
Welcome to this high-quality, custom-designed home in one of the most beloved family neighborhoods in Bedford South. This beautiful home is sure to impress you when you step inside. Key features: grand foyer with a 10-ft ceiling, formal dining & living rooms perfect for entertaining, outstanding custom-crafted kitchen with ceiling-height cabinetry & meticulous details, relaxing family room with see-through gas fireplace & large windows inviting abundant natural lights & warmth for family gatherings, spacious office connected to back deck with natural scenery, and built-in ample storage in mudroom and powder room. 2nd floor offers large landing, luxurious primary suite with massive walk-in closet, air jet tub spa, & ensuite bathroom. You'll find 3 additional spacious bedrooms, each with its own ensuite, plus a laundry room on this level. The massive basement provides ample space for a gym, media room, bar area, guest room, full bath, & lots of storage, perfect for kids to sleep over. This stunning home boasts two heating/cooling systems (gas and electric) with energy-efficient features. With the largest lot in this area, it offers privacy and natural beauty while being just steps away from amenities, restaurants, cafés, shopping, and easy highway access. Call your agent today for more info!
/u.realgeeks.media/halifaxhomesandlifestyles/header.png)
Additional Information
- Area
- Halifax - Dartmouth
- Stories
- 2
- Features
- Ensuite Bath, High Speed Internet
- Flooring
- Ceramic Tile, Engineered Hardwood, Hardwood, Porcelain
- Exterior Finish
- Brick, Vinyl Siding
- Roof
- Asphalt
- Utilities
- Electric, Cable Connected, Electricity Connected, Natural Gas Connected, Phone Connected
- Sewer
- Municipal
- Elementary School
- Bedford South School
- Middle School
- Rocky Lake Junior High School
- High School
- West Bedford High
- Appliances
- Gas Cooktop, Oven, Electric Range, Dishwasher, Dryer - Gas, Washer, Garburator, Microwave, Refrigerator
Mortgage Calculator
Listing courtesy of Exit Realty Metro.