51 Cresthaven Court, Bridgewater, NS B4V 3Z3
- $685,000
- 3
- BD
- 2
- BA
- 1,802
- SqFt




- List Price
- $685,000
- Price Change
- ▼ $10,000 1781305923
- Status
- ACTIVE
- MLS#
- 202605162
- Bedrooms
- 3
- Bathrooms
- 2
- Full Baths
- 2
- Living Area
- 1,802
- Lot Size (Acres)
- 0.3836
- Style
- Detached
- Year Built
- 2017
Property Description
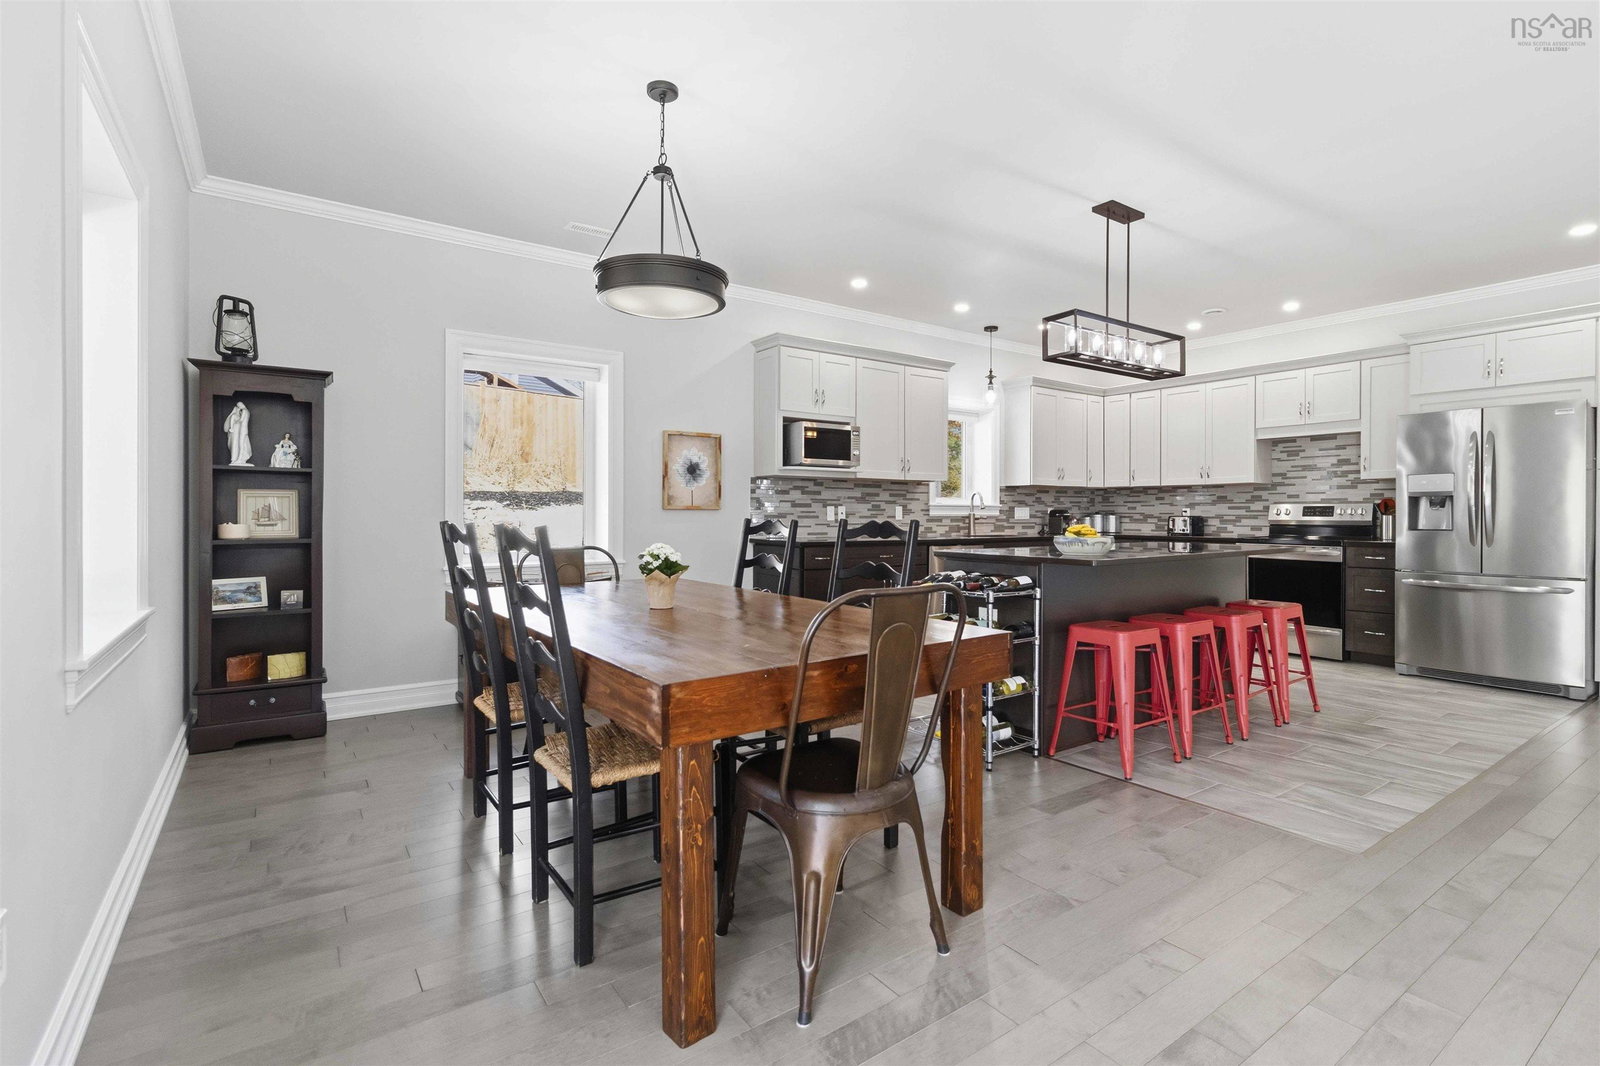
Tucked away at the end of a peaceful cul-de-sac, 51 Cresthaven Court is one of those rare finds that feels like a hidden pocket of calm right in the heart of Bridgewater. Instantly, it’s clear this isn’t your average build. Clean lines, thoughtful design, and that unmistakable “this was done right” feeling. Built just 9 years ago using ICF construction, this home isn’t just beautiful, it’s solid, efficient, and quiet. Inside is a bright, airy main living space where everything flows effortlessly together, kitchen, dining, living, all anchored by a stunning island that naturally becomes the heart of the home. The details? They’re everywhere. In-floor heat that wraps the whole home in comfort, a fully ducted heat pump, quality finishes from top to bottom, and storage in all the right places. It’s low-maintenance living without sacrificing style… which, let’s be honest, is the dream. The primary suite feels like its own little retreat, complete with a walk-in closet and a beautifully finished ensuite with double vanity and a walk-in shower. But let’s talk about the part that’s going to stop you in your tracks. The garage. Not just a garage, a heated, multi-car space with room. Projects, storage, toys, tools, even an office area at the back…this delivers. The covered patio gives you that perfect blend of privacy and ease, your own little escape, right in town. This is one of those homes that doesn’t need to shout. It just quietly checks every box—and then a few you didn’t even know you had. If you’ve been waiting for something that feels a little more elevated, a little more intentional…this might just be the one. Buyer will become partial owner of common lot at the end of the cul-de-sac PID 60383023.
/u.realgeeks.media/halifaxhomesandlifestyles/header.png)
Additional Information
- Area
- South Shore
- Stories
- 1
- Features
- Central Vacuum, Ensuite Bath, High Speed Internet
- Flooring
- Engineered Hardwood, Porcelain
- Exterior Finish
- Wood Siding
- Roof
- Asphalt
- Utilities
- Electric, Cable Connected, Electricity Connected, Phone Connected
- Sewer
- Municipal
Mortgage Calculator
Listing courtesy of EXIT Realty Inter Lake.