43 Alderberry Lane, Upper Tantallon, NS B3Z 4P9
- $1,125,000
- 5
- BD
- 4
- BA
- 3,685
- SqFt








- List Price
- $1,125,000
- Status
- ACTIVE
- MLS#
- 202604542
- Bedrooms
- 5
- Bathrooms
- 4
- Full Baths
- 3
- Half Baths
- 1
- Living Area
- 3,685
- Lot Size (Acres)
- 1.0319
- Style
- Detached
- Year Built
- 2021
Property Description
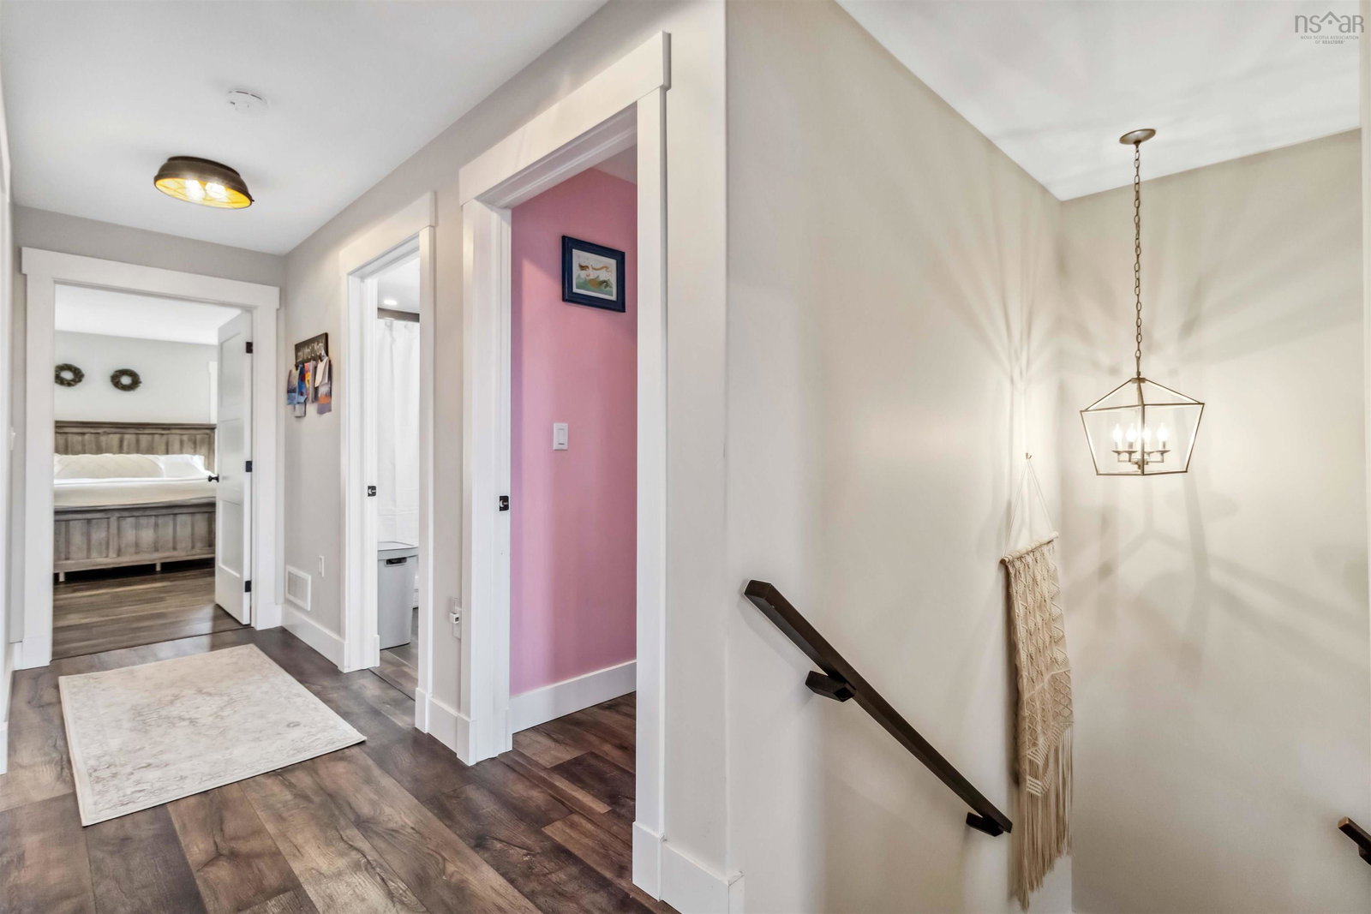
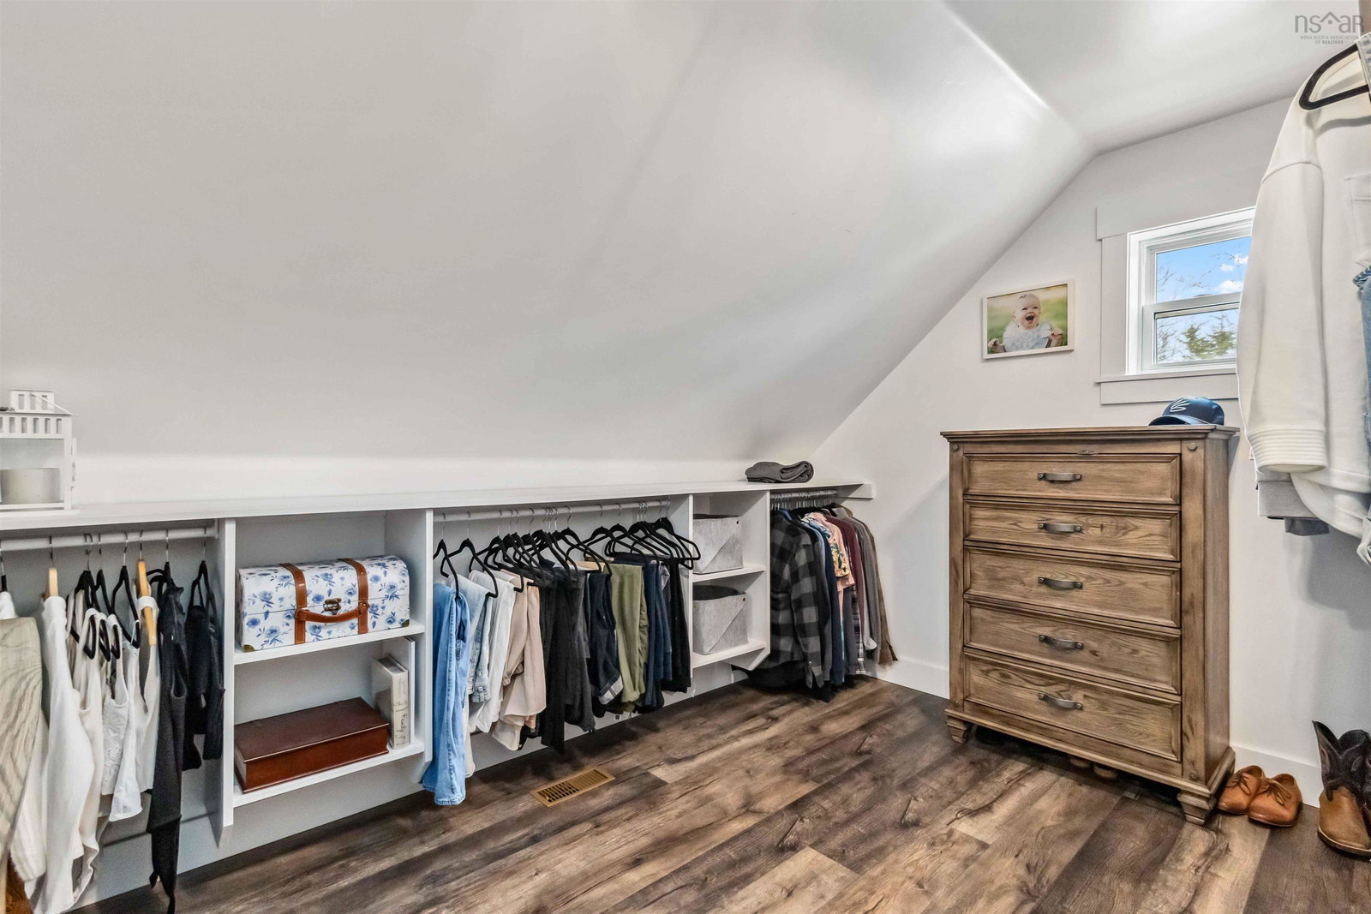
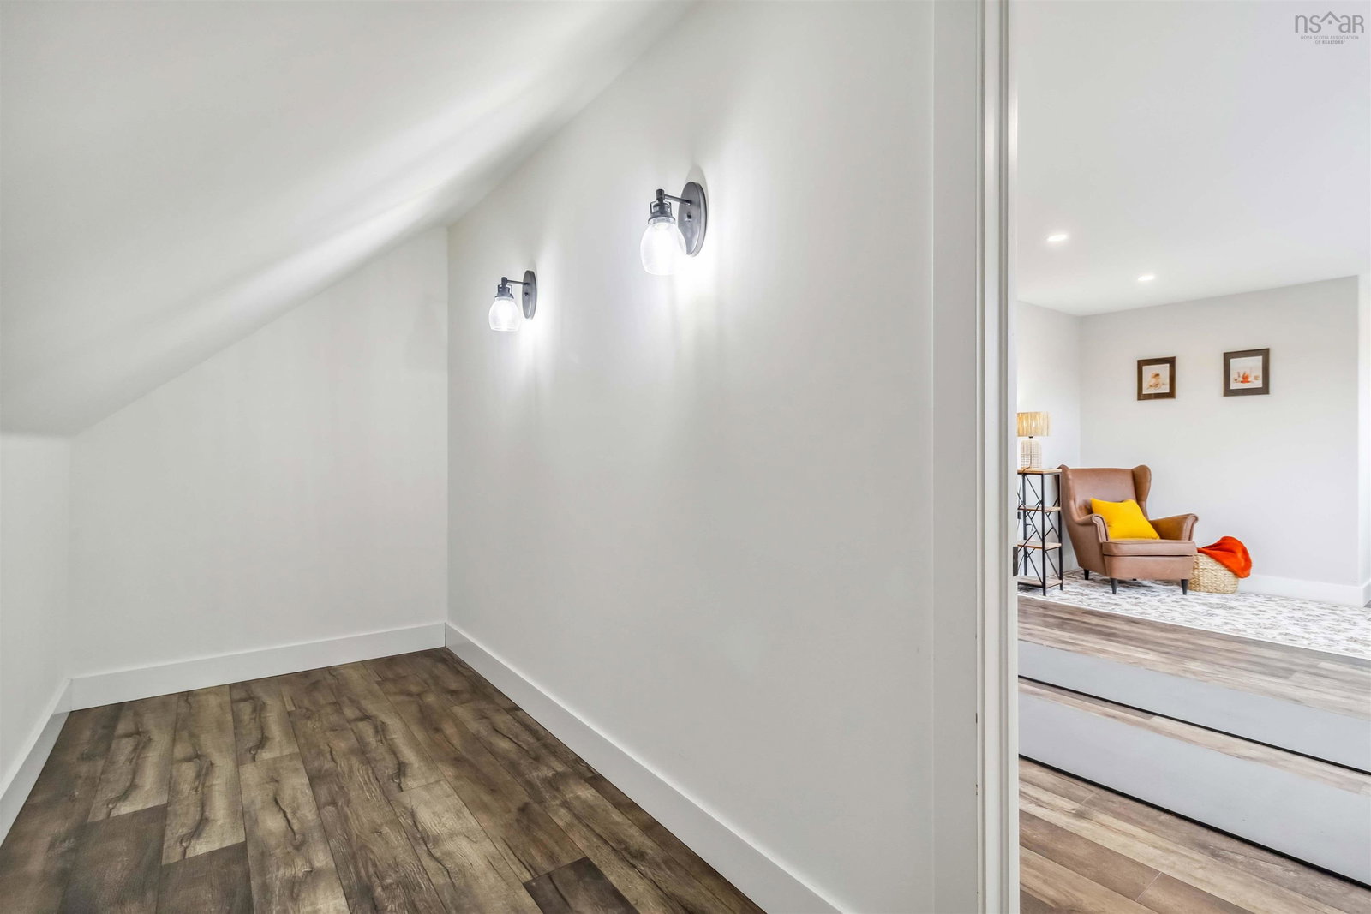
5 Bedroom Home for Sale in Upper Tantallon | Cul-de-Sac | Walk-Out Basement | 3,000+ Sq Ft Welcome to this exceptional 5-year-old home in Upper Tantallon, perfectly located at the end of a quiet cul-de-sac just minutes from Halifax. Offering over 3,000 square feet of finished living space, this 5-bedroom, 3.5-bathroom home blends modern design with everyday functionality on a beautifully landscaped oversized lot. The open-concept main level is designed for both comfortable family living and effortless entertaining. The bright living area features a stylish electric fireplace and direct access to a wraparound deck, creating the perfect indoor-outdoor flow. At the center of the home is a chef-inspired kitchen with a large quartz island, abundant cabinetry, walk-in pantry, and sunny breakfast nook finished in a timeless neutral palette. Upstairs you’ll find four spacious bedrooms, including a serene primary suite with ensuite bath and walk-in closet. One bedroom offers three closets including two walk-ins, providing exceptional storage and flexibility for families or home office space. The upper level also features a large laundry room with built-in counter space and a five-piece family bathroom. The fully finished walk-out basement adds incredible versatility with a large rec room roughed-in for a wet bar or kitchenette, a fifth bedroom, and a full four-piece bathroom—ideal for guests, multi-generational living, or a private workspace. Located just minutes from local favourites including Cavicchi’s Italian Market, Bike & Bean Café and the St. Margaret’s Bay trail system, and Rustic Crust’s live music beer garden, this home offers the perfect balance of nature, community, and convenience within HRM.
/u.realgeeks.media/halifaxhomesandlifestyles/header.png)
Additional Information
- Area
- Halifax - Dartmouth
- Stories
- 3
- Features
- Ensuite Bath, High Speed Internet
- Flooring
- Ceramic Tile, Laminate
- Exterior Finish
- Vinyl Siding
- Roof
- Metal
- Utilities
- Electric, Cable Connected
- Sewer
- Septic Tank
- Appliances
- Range, Stove, Dishwasher, Dryer, Washer, Refrigerator
Mortgage Calculator
Listing courtesy of EXP Realty of Canada Inc..