3746 Highway 1, Allains Creek, NS B0S 1A0
- $3,295,000
- 5
- BD
- 5
- BA
- 8,021
- SqFt






- List Price
- $3,295,000
- Status
- ACTIVE
- MLS#
- 202602992
- Bedrooms
- 5
- Bathrooms
- 5
- Full Baths
- 3
- Half Baths
- 2
- Living Area
- 8,021
- Lot Size (Acres)
- 382.5
- Style
- Detached
- Year Built
- 1936
Property Description
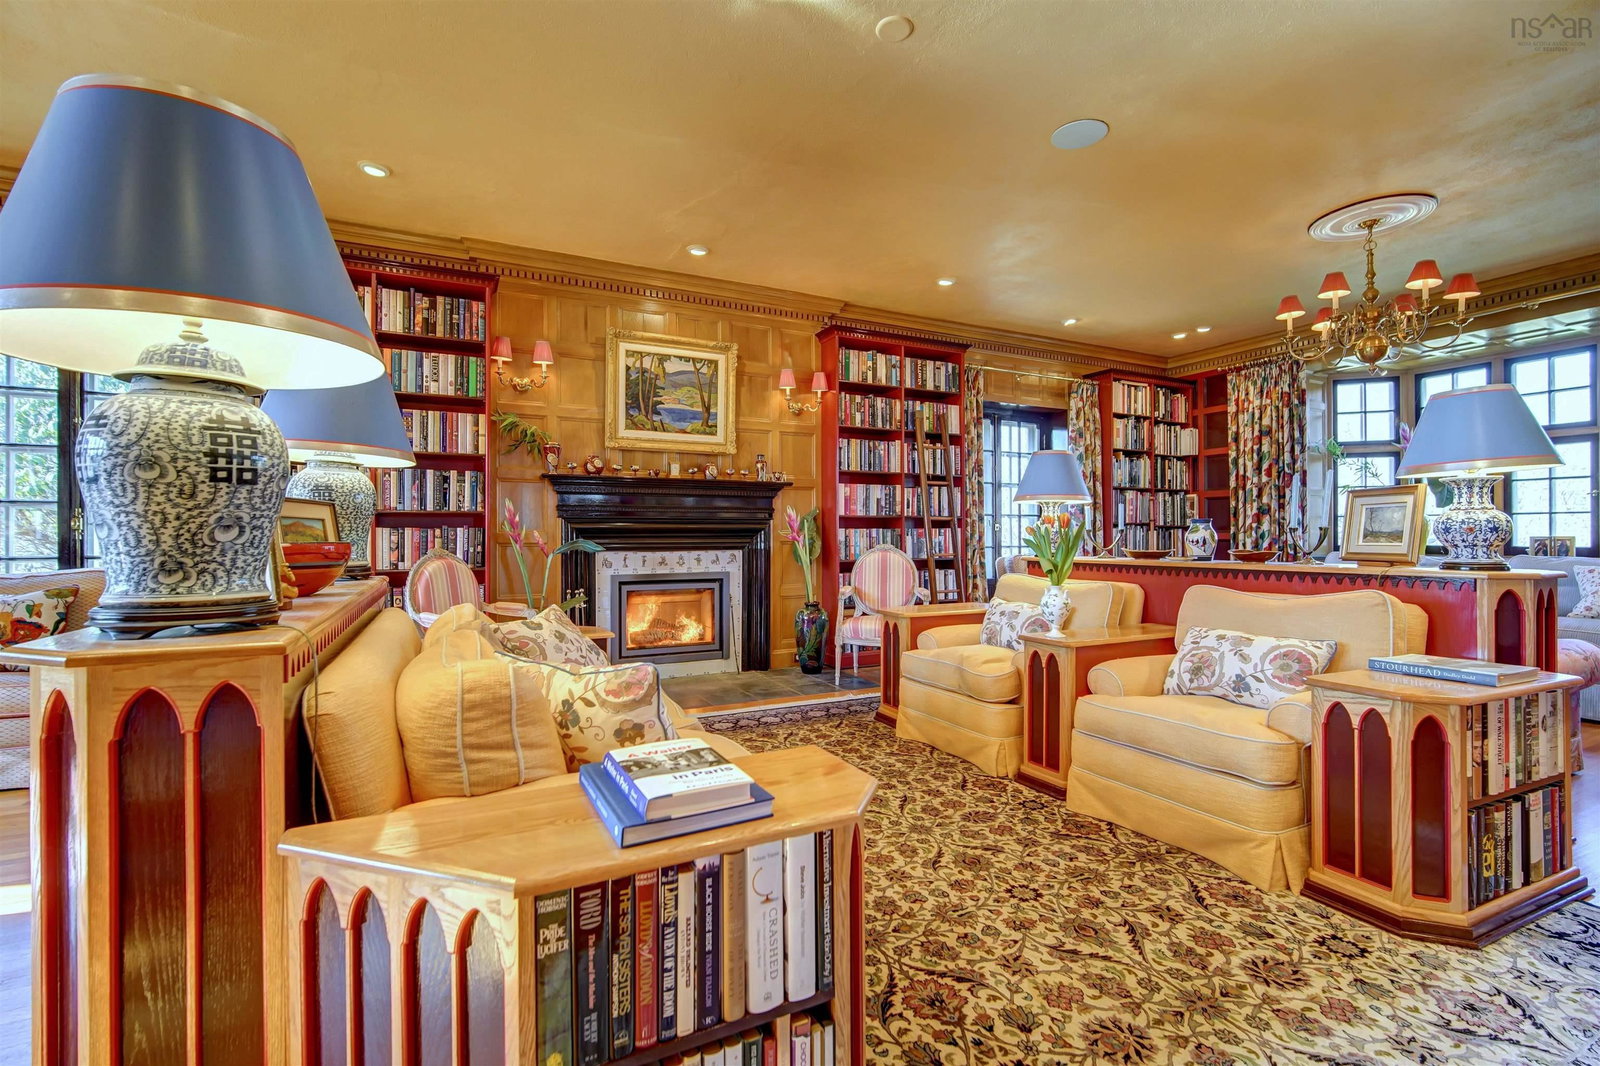
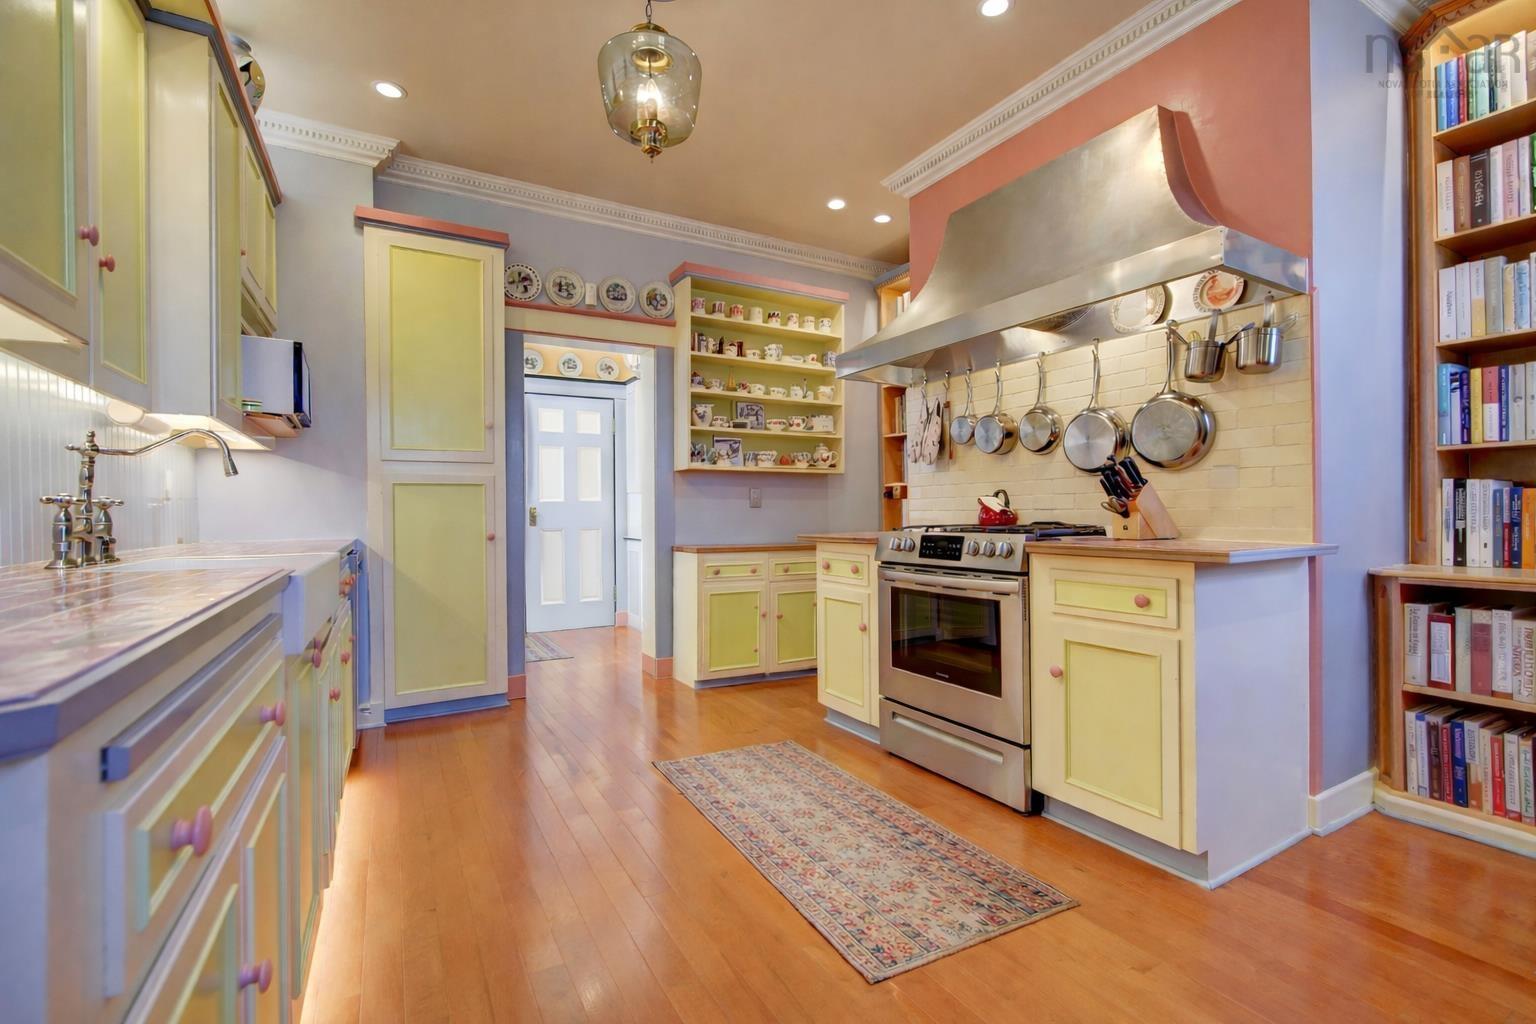
Welcome to Annapolis Royal’s most iconic mansion, where a majestic, tree-lined, canopied driveway leads to a local landmark, as private as it is historic. Built of granite and employing almost 50 local artisans in its 6-year construction from 1929, this marathon commission was built for an American industrialist, using premium materials, such as 18-inch-thick walls, Pittsburgh steel, and a solid copper roof. With 380 bucolic acres, both meadow and woodland; over 6400 square feet of finished living area; a full basement; and a two-bay, built-in garage, space is both comfortable and lavish, thanks to a 7-year programme of restoration and modernization by the current owners, in keeping with the original design. The main foyer sets the tone, with an elegant circular staircase at one end. A warm and welcoming great room anchors the west wing, with bespoke cabinetry and a Belgian, wood-burning fireplace. French doors open to a stand of rhododendrons, while bay windows illumine the space at either end. The east wing features a country kitchen, butler’s pantry, and dining room, while both bathrooms have been modernized. The second-floor landing splits the bedrooms into two wings, each with a specific layout and attributes. The primary bedroom features access to the media room, carved out of the former servants’ quarters, a dressing room and an ensuite bathroom with whirlpool, along with two additional full bathrooms and several walk-in closets for additional comfort and space. The top floor has an additional fifth bedroom, with a bunk bed, large closet, and plentiful storage space. Period details abound, with original slate and oak flooring, panelled oak walls, soapstone windowsills, Perrin and Rowe hardware, detailed trim, and a genuine Thomas Crapper toilet. Important components include completely rewired electrical infrastructure (LED lighting throughout), a commercial propane tank, high-end generator, high-speed Internet, a Russound built-in sound system...
/u.realgeeks.media/halifaxhomesandlifestyles/header.png)
Additional Information
- Area
- Annapolis Valley
- Stories
- 2
- Features
- Ensuite Bath, High Speed Internet
- Flooring
- Carpet, Engineered Hardwood, Hardwood, Slate, Vinyl, Vinyl Plank
- Exterior Finish
- Brick, Concrete, Stone
- Roof
- Metal
- Utilities
- Electric, Propane, Electricity Connected, Phone Connected
- Sewer
- Septic Tank
- Elementary School
- Champlain Elementary School
- Middle School
- Annapolis West Education Centre
- High School
- Annapolis West Education Centre
- Appliances
- Gas Range, Dishwasher, Dryer - Electric, Washer, Freezer - Stand Up, Microwave, Refrigerator, Water Purifier, Water Softener
Mortgage Calculator
Listing courtesy of Duckworth Real Estate(Chester).