112 Samaa Court, Bedford West, NS B4B 0Y4
- $1,195,000
- 5
- BD
- 5
- BA
- 3,621
- SqFt






- List Price
- $1,195,000
- Status
- ACTIVE
- MLS#
- 202529293
- Bedrooms
- 5
- Bathrooms
- 5
- Full Baths
- 4
- Half Baths
- 1
- Living Area
- 3,621
- Lot Size (Acres)
- 0.1206
- Style
- Detached
Property Description
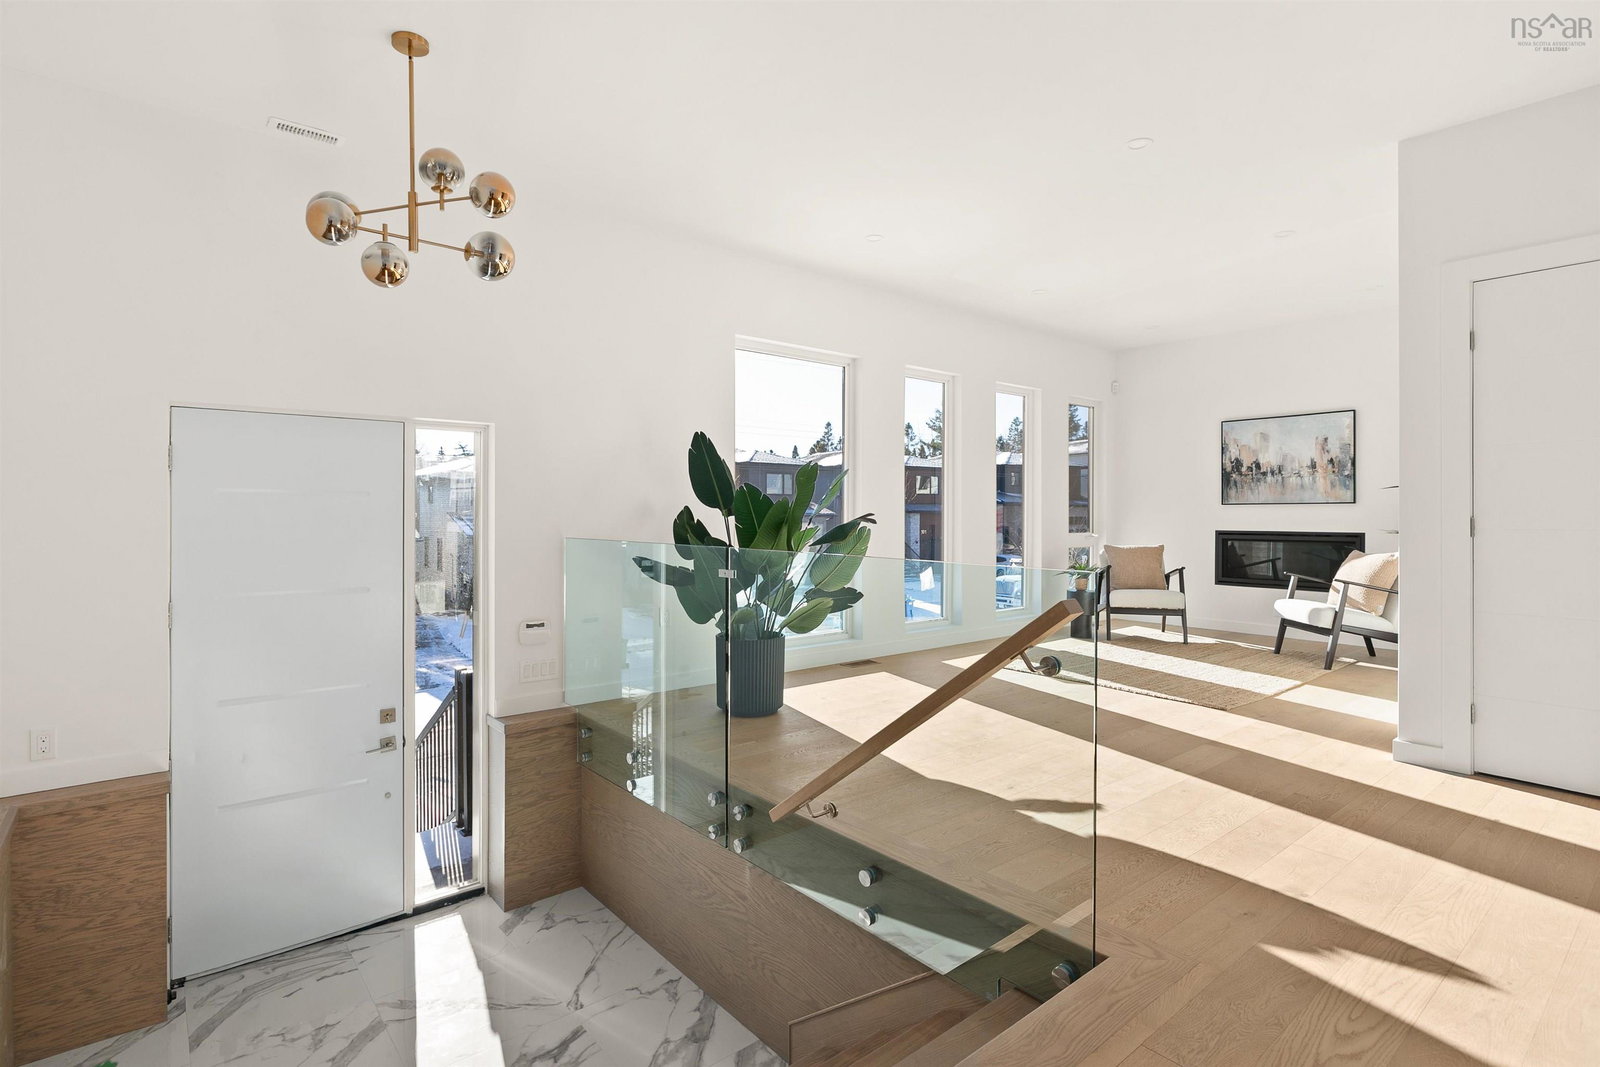
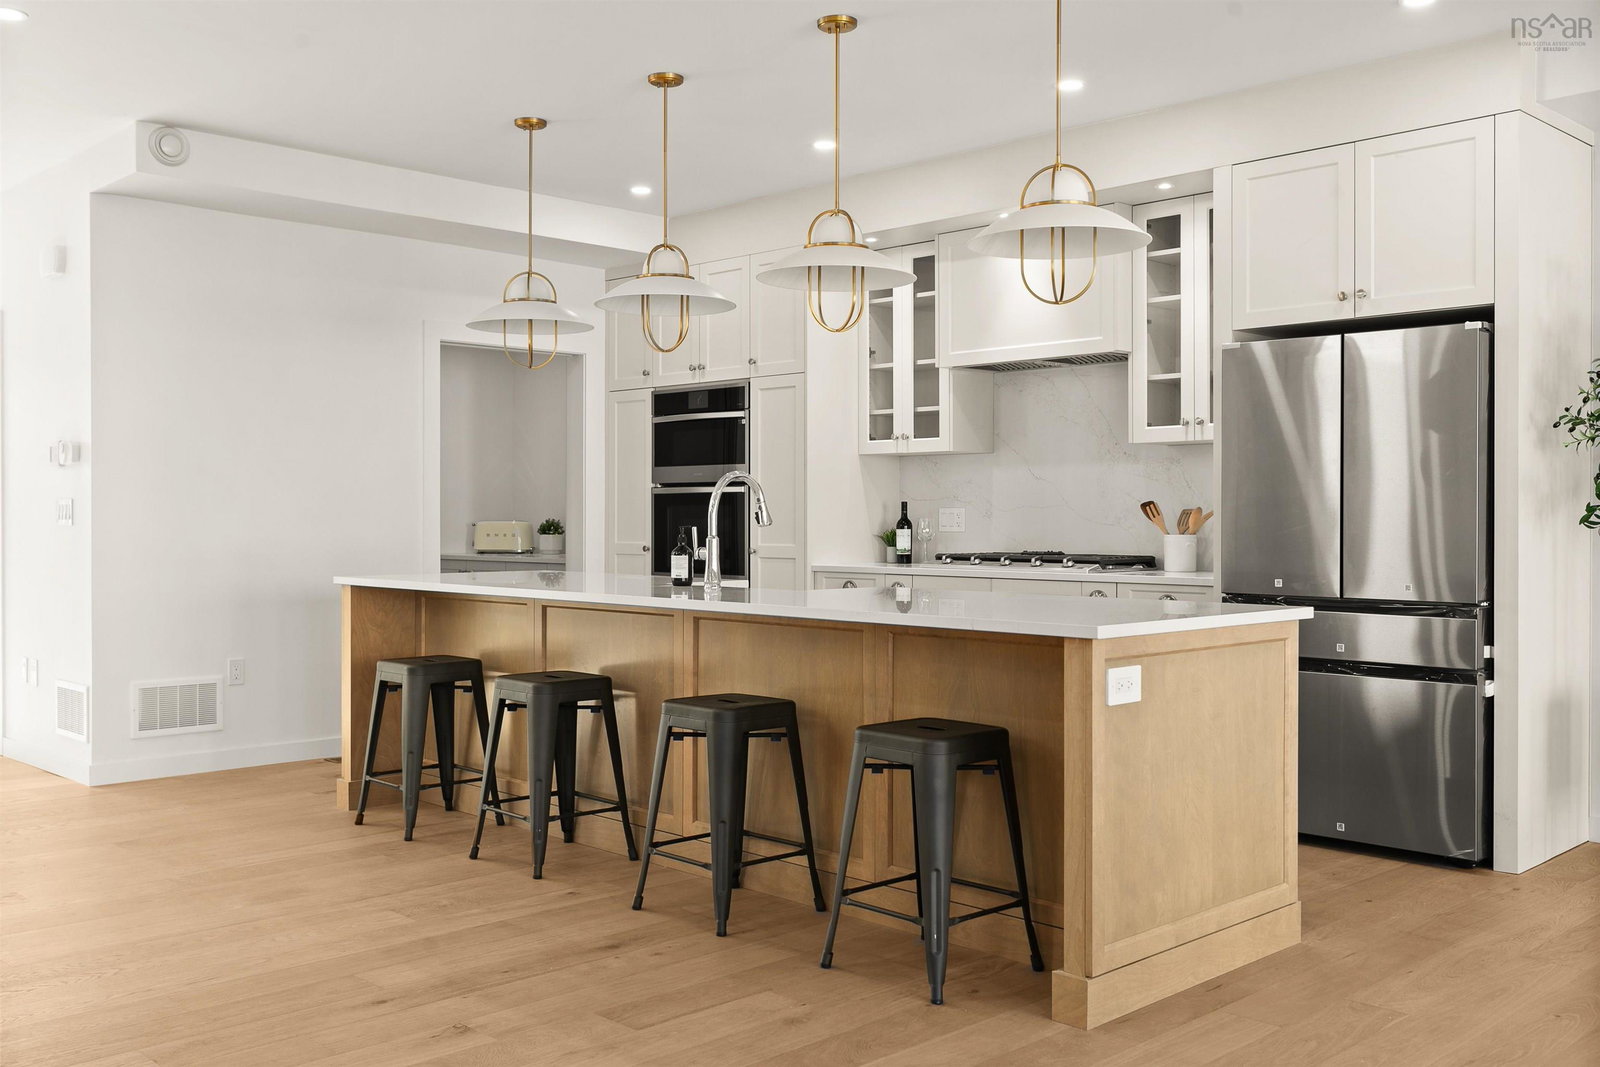
Welcome to 112 Samaa Court in the popular Parks of West Bedford. This newly completed home offers 5 spacious bedrooms with custom built-out closets, 4.5 bathrooms, designer finishes, and a well-planned in-law suite perfect for extended family. Convenience and comfort are built into every detail. Enjoy an exterior electric car charger, built-in surround sound, a cozy fireplace, an attached double garage with sleek epoxy flooring, and a 10 year home warranty. The grand open-concept foyer features soaring ceilings and custom cabinetry that provides both style and practical storage. The sun-filled formal living room sits just off the foyer and includes a beautiful fireplace that sets the tone for relaxed evenings and easy entertaining. The chef-inspired kitchen features a striking oak wood island, elegant quartz backsplash, generous counter space, and a walk-in pantry. Overlooking the dining room, living room, breakfast nook, and a spacious deck with a backyard exposure, this area is ideal for everyday living and entertaining. Upstairs, the luxurious primary suite offers a custom walk-in closet and a spa-like ensuite with a soaking tub, tiled shower, stylish tile work, and custom mirrors. Three additional bedrooms - one with its own en-suite, a full bathroom with modern finishes, and conveniently located laundry closet complete this floor. The fully finished lower level offers a tailored floor plan inclusive of a mudroom off the double car garage leading to a tailored one bedroom in-law which offers a kitchenette with custom cabinetry, a full bathroom, and bedroom with a walkout to the backyard & it's own separate entrance. Modern finishes and thoughtful design come together in this impressive home located within one of Bedford’s most desirable communities. Your opportunity to own something truly special awaits.
/u.realgeeks.media/halifaxhomesandlifestyles/header.png)
Additional Information
- Area
- Halifax - Dartmouth
- Stories
- 2
- Features
- Ensuite Bath, High Speed Internet
- Flooring
- Engineered Hardwood, Laminate, Tile
- Exterior Finish
- Aluminum Siding, Brick, Vinyl Siding
- Roof
- Other
- Utilities
- Natural Gas, Cable Connected, Electricity Connected, Phone Connected
- Sewer
- Municipal
- Elementary School
- West Bedford School
- Middle School
- West Bedford School
- High School
- West Bedford High
- Appliances
- Gas Cooktop, Oven, Dishwasher, Dryer, Washer, Microwave, Refrigerator
Mortgage Calculator
Listing courtesy of Royal LePage Atlantic.