20 Pierce Point Road, Western Head, NS B0T 1K0
- $1,250,000
- 6
- BD
- 7
- BA
- 5,400
- SqFt




- List Price
- $1,250,000
- Price Change
- ▼ $145,000 1785010541
- Status
- ACTIVE
- MLS#
- 202521986
- Bedrooms
- 6
- Bathrooms
- 7
- Full Baths
- 6
- Half Baths
- 1
- Living Area
- 5,400
- Lot Size (Acres)
- 9.1
- Style
- Detached
- Year Built
- 2002
Property Description
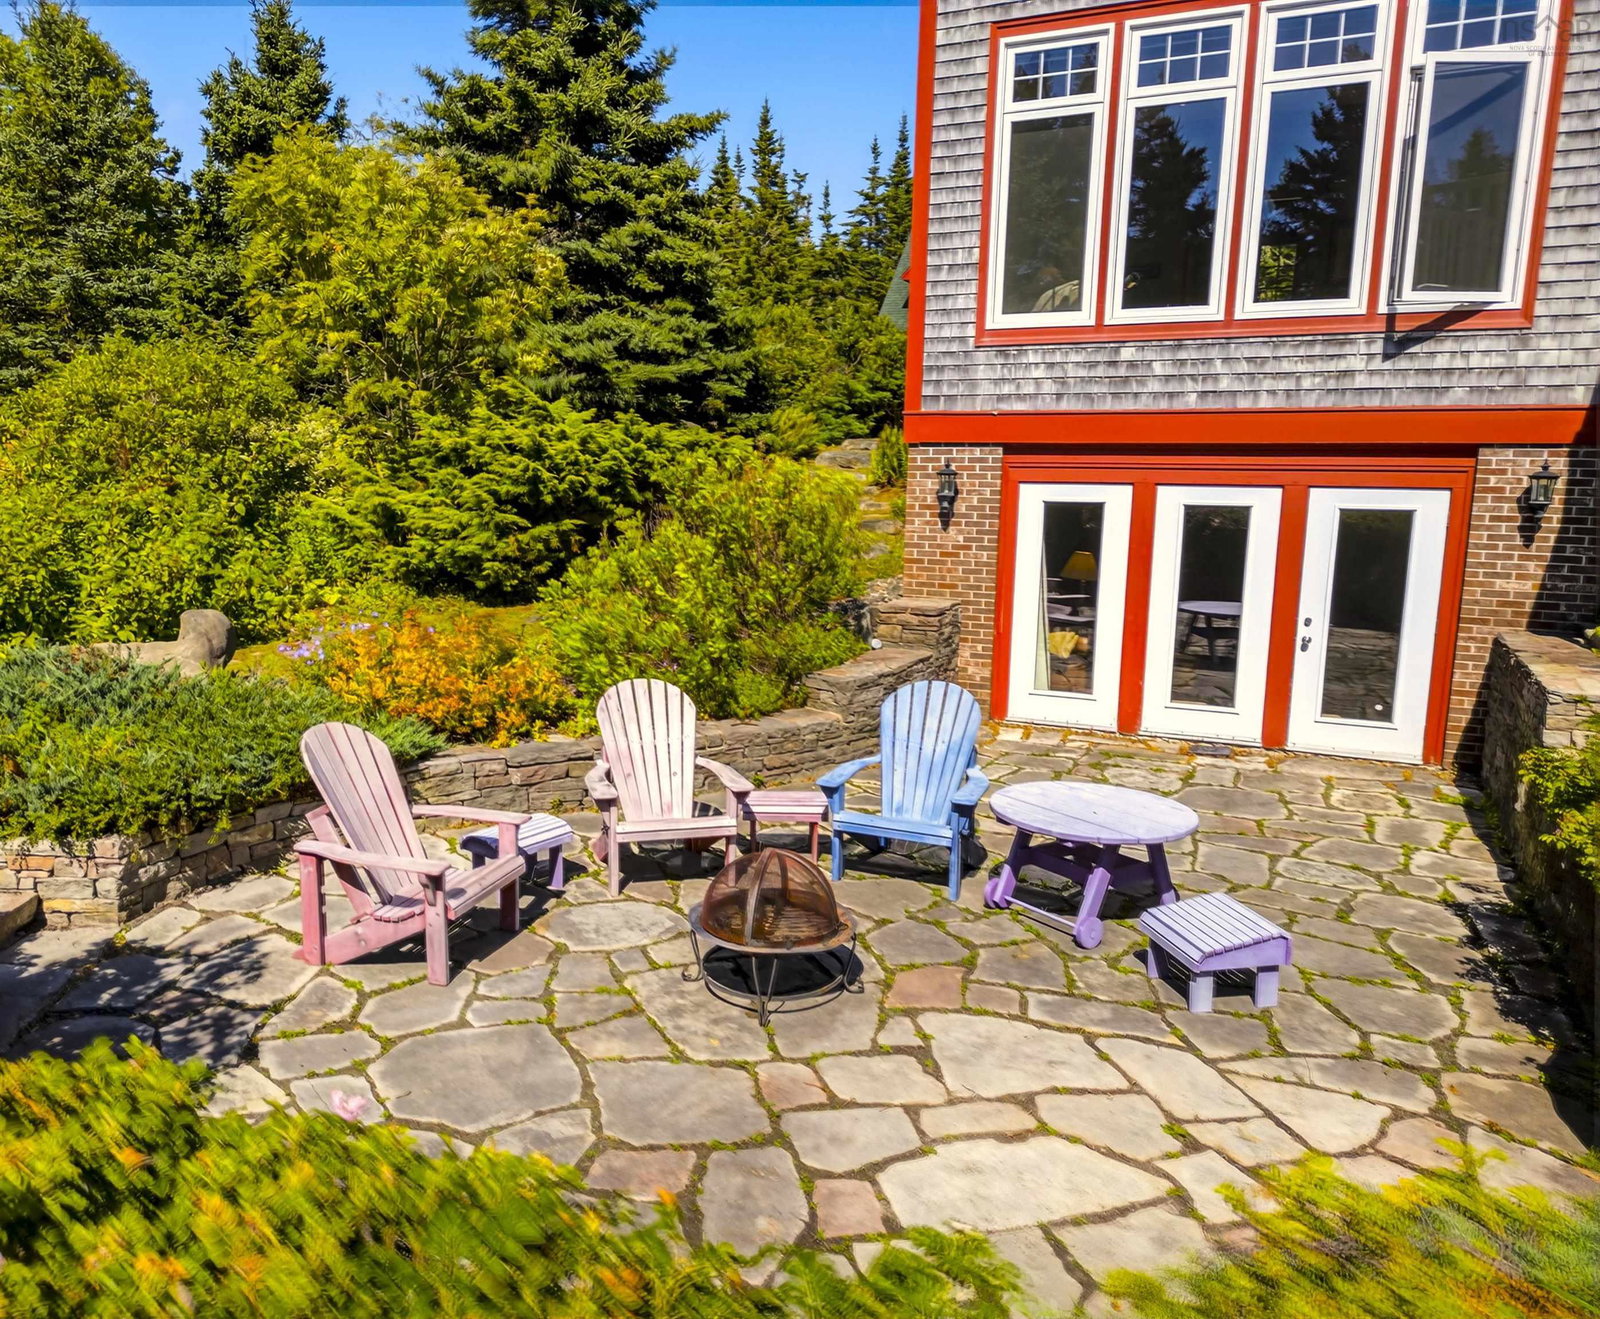
This timeless custom designed retreat , sequestered within a matured natural landscape, offers south-west views to the bold, open Atlantic. This enclave has been a cherished property with its tree-lined paths that gently enraptures your heart as it has its sole owners since its creation. Entering the main foyer one's eyes are drawn to the garden and sea views through an expanse of windows. A generous dining-room and kitchen space are grounded by a natural-stone, double fireplace lending warmth at this home's heart. The sunken living-room has an elevated sitting area to one side and in conjunction with the open kitchen-dining make this property ideal for family receptions. A mudroom laundry space and pantry off the kitchen reach to an attached double garage. A broad, open staircase provides access to the primary bedroom suite - encompassing an entire floor. This suite has large panoramic windows framed beneath a window seat and also features a gas fireplace. The tower loft, with an abundance of natural light, serves as an inviting studio or library. The large principle ensuite contains a walk in closet, soaker tub and separate tile shower and from the principle suite, a private deck would surely call for morning coffee. At the lower level, a large family room with wood stove offers full walkout to a custom-designed, brick patio. At this same level, two large bedrooms are complimented by two full baths. A utility room that completes this level. A charming, large, three bedroom guest house, tucked away off the main driveway is framed by forest. An open-concept living-dining space off the kitchen with a gas fireplace makes for the ideal retreat for visiting family. The primary bedroom with ensuite and laundry room complete this main floor. Two additional bedrooms with baths perfectly compliment this guest retreat. Though constructed in our century, this property and its stunning setting conveys the sentiments of another time. A rare opportunity.
/u.realgeeks.media/halifaxhomesandlifestyles/header.png)
Additional Information
- Area
- South Shore
- Stories
- 3
- Features
- Ensuite Bath, High Speed Internet
- Flooring
- Carpet, Hardwood, Laminate, Tile
- Exterior Finish
- Shingle Siding
- Waterfront Description
- Ocean Front
- Roof
- Asphalt
- Utilities
- Electric, Propane, Electricity Connected, Phone Connected
- Sewer
- Septic Tank
- Elementary School
- Dr. John C. Wickwire Academy
- Middle School
- South Queens Middle School
- High School
- Liverpool Regional High School
- Appliances
- Oven, Dryer, Washer, Microwave, Refrigerator, Water Softener
Mortgage Calculator
Listing courtesy of Engel & Volkers (Lunenburg).